

Listing Courtesy of:  YES MLS / Listed By: eXp Realty, LLC. - Contact: yourfavoritemaria2019@gmail.com, 216-218-2504
 YES MLS / Listed By: eXp Realty, LLC. - Contact: yourfavoritemaria2019@gmail.com, 216-218-2504
4504 Vicky Drive Brunswick, OH 44212
Active (7 Days)
$700,000 (USD)
Description
MLS #:
5255961
5255961
Taxes
$9,002(2025)
$9,002(2025)
Lot Size
0.54 acres
0.54 acres
Type
Single-Family Home
Single-Family Home
Year Built
2022
2022
Style
Ranch
Ranch
School District
Brunswick Csd - 5202
Brunswick Csd - 5202
County
Medina County
Medina County
Community
Tract 1
Tract 1
Listed By
Maria a Dumitru-Brito, eXp Realty, LLC., Contact: yourfavoritemaria2019@gmail.com, 216-218-2504
Source
YES MLS
Last checked Nov 7 2026 at 11:25 PM GMT+0000
YES MLS
Last checked Nov 7 2026 at 11:25 PM GMT+0000
Bathroom Details
- Full Bathrooms: 2
- Half Bathroom: 1
Subdivision
- Tract 1
Property Features
- Fireplace: 1
Heating and Cooling
- Forced Air
- Central Air
Basement Information
- Full
- Finished
- Walk-Out Access
Homeowners Association Information
- Dues: $400/Annually
Exterior Features
- Roof: Asphalt
- Roof: Fiberglass
Utility Information
- Utilities: Water Source: Public
- Sewer: Public Sewer
Parking
- Garage
- Attached
Stories
- 1
Living Area
- 3,130 sqft
Additional Information: eXp Realty, LLC. | yourfavoritemaria2019@gmail.com, 216-218-2504
Location
Estimated Monthly Mortgage Payment
*Based on Fixed Interest Rate withe a 30 year term, principal and interest only
Listing price
Down payment
%
Interest rate
%Mortgage calculator estimates are provided by CENTURY 21 Real Estate LLC and are intended for information use only. Your payments may be higher or lower and all loans are subject to credit approval.
Disclaimer: Copyright 2026 YES MLS. All rights reserved. This information is deemed reliable, but not guaranteed. The information being provided is for consumers’ personal, non-commercial use and may not be used for any purpose other than to identify prospective properties consumers may be interested in purchasing. Data last updated 11/7/26 15:25



Step inside to an expansive open-concept floor plan bathed in natural light. The heart of the home flows from the gourmet kitchen, with leather granite countertops, upgraded cabinets and stainless-steel appliances, into the great room—making it an absolute dream for both daily living and upscale entertaining. High ceilings and premium finishes anchor the space, creating an atmosphere that is both grand and comfortable.
The main level features 3 generously sized bedrooms, including a private owner's suite, with its own spacious and bright master bath, featuring double sinks, a cultured-marble shower and a separate tub. 2 other spacious bedrooms, a full bathroom, a spacious dining room as well as the laundry room complete on the main floor.
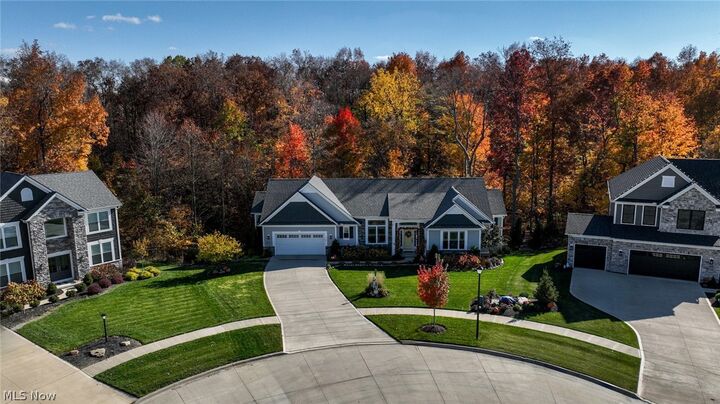
Step out from the main living area onto your elevated second-story deck. It serves as the perfect venue for morning coffee, offering a peaceful, private vista overlooking a lush, mature, wooded backdrop.
Double your living space in the massive, fully finished basement. This level is ideal for a media room, home gym, or secondary entertaining hub. A half bath and ample storage completes the basement space. Transition seamlessly through the walk-out doors to a beautiful lower-level patio, bringing you steps closer to nature and providing a shaded retreat on warm summer days.
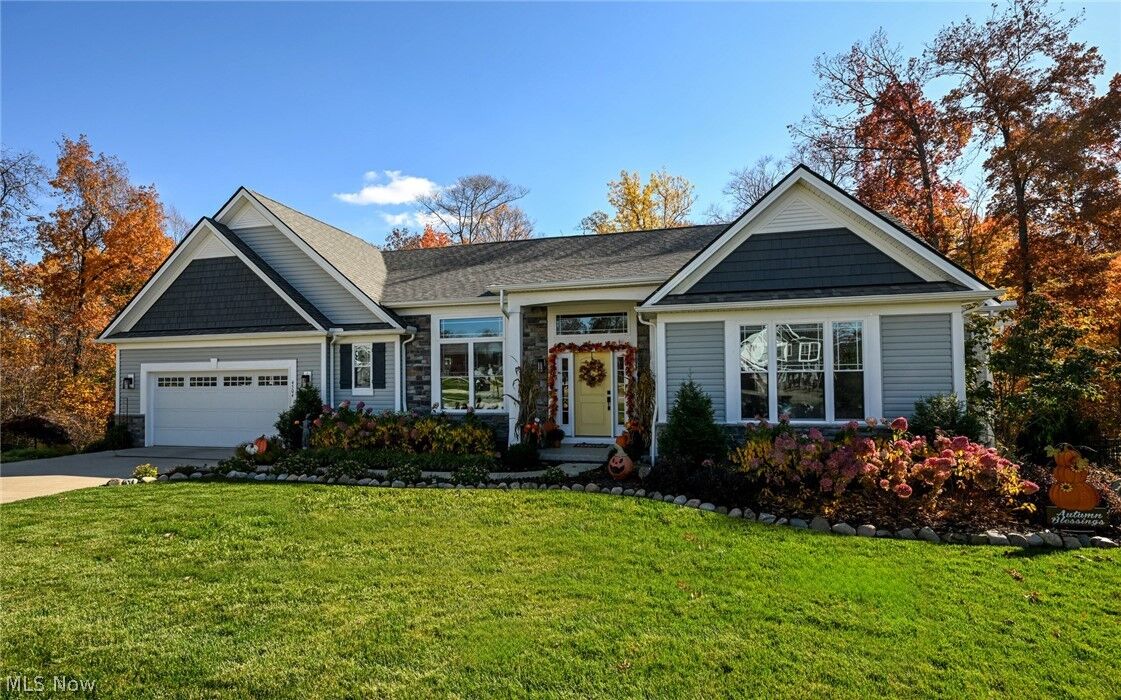
Combining a maintenance-free ranch layout with the space and amenities of a grand estate, this specially designed model is a rare find in Brunswick’s luxury market.
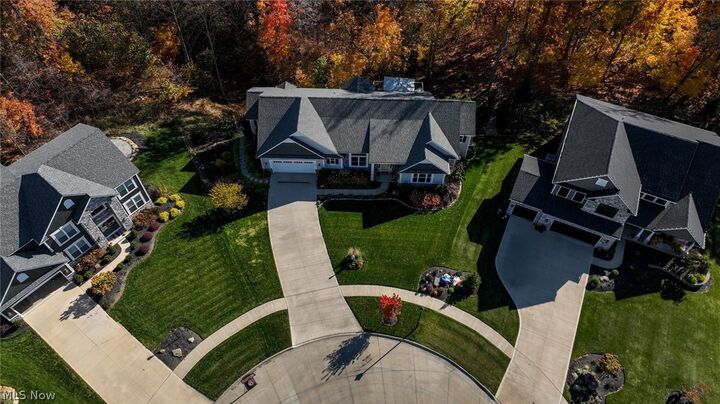
Perfectly manicured landscaping, sprinkler system, security system and an attached 2 a half car garage completes this unique and well-maintained property.
Schedule your private tour today!