

Listing Courtesy of: COLUMBUS OH MLS / Listed By: Andrea White, Re/Max Winners
1143 Rosedale Avenue Bucyrus, OH 44820
Active (22 Days)
$400,000 (USD)
Description
MLS #:
226021767
226021767
Taxes
$3,482(2025)
$3,482(2025)
Lot Size
0.35 acres
0.35 acres
Type
Single-Family Home
Single-Family Home
Year Built
1968
1968
Style
Traditional
Traditional
School District
Bucyrus Csd 1702 Cra Co.
Bucyrus Csd 1702 Cra Co.
County
Crawford County
Crawford County
Community
Huggins
Huggins
Listed By
Andrea White, Re/Max Winners
Source
COLUMBUS OH MLS
Last checked Jul 8 2026 at 7:16 AM GMT+0000
COLUMBUS OH MLS
Last checked Jul 8 2026 at 7:16 AM GMT+0000
Bathroom Details
- Full Bathrooms: 2
- Half Bathrooms: 2
Interior Features
- Window Features: Insulated All
- Appliances: Electric Range
- Appliances: Dishwasher
- Appliances: Gas Water Heater
- Appliances: Refrigerator
Subdivision
- Huggins
Property Features
- Fireplace: Gas Log
- Fireplace: Direct Vent
- Fireplace: Decorative
- Foundation: Slab
- Foundation: Block
Heating and Cooling
- Forced Air
- Electric
- Wall Furnace
- Central Air
Basement Information
- Partial
- Egress Window(s)
Pool Information
- Inground Pool
Flooring
- Carpet
- Ceramic/Porcelain
- Laminate
Utility Information
- Sewer: Public Sewer
Garage
- Attached Garage
Parking
- On Street
- Attached Garage
- Tandem
- Garage Door Opener
- Heated Garage
Location
Estimated Monthly Mortgage Payment
*Based on Fixed Interest Rate withe a 30 year term, principal and interest only
Listing price
Down payment
%
Interest rate
%Mortgage calculator estimates are provided by CENTURY 21 Real Estate LLC and are intended for information use only. Your payments may be higher or lower and all loans are subject to credit approval.
Disclaimer: Copyright 2026 Columbus OH MLS. All rights reserved. This information is deemed reliable, but not guaranteed. The information being provided is for consumers’ personal, non-commercial use and may not be used for any purpose other than to identify prospective properties consumers may be interested in purchasing. Data last updated 7/8/26 00:16



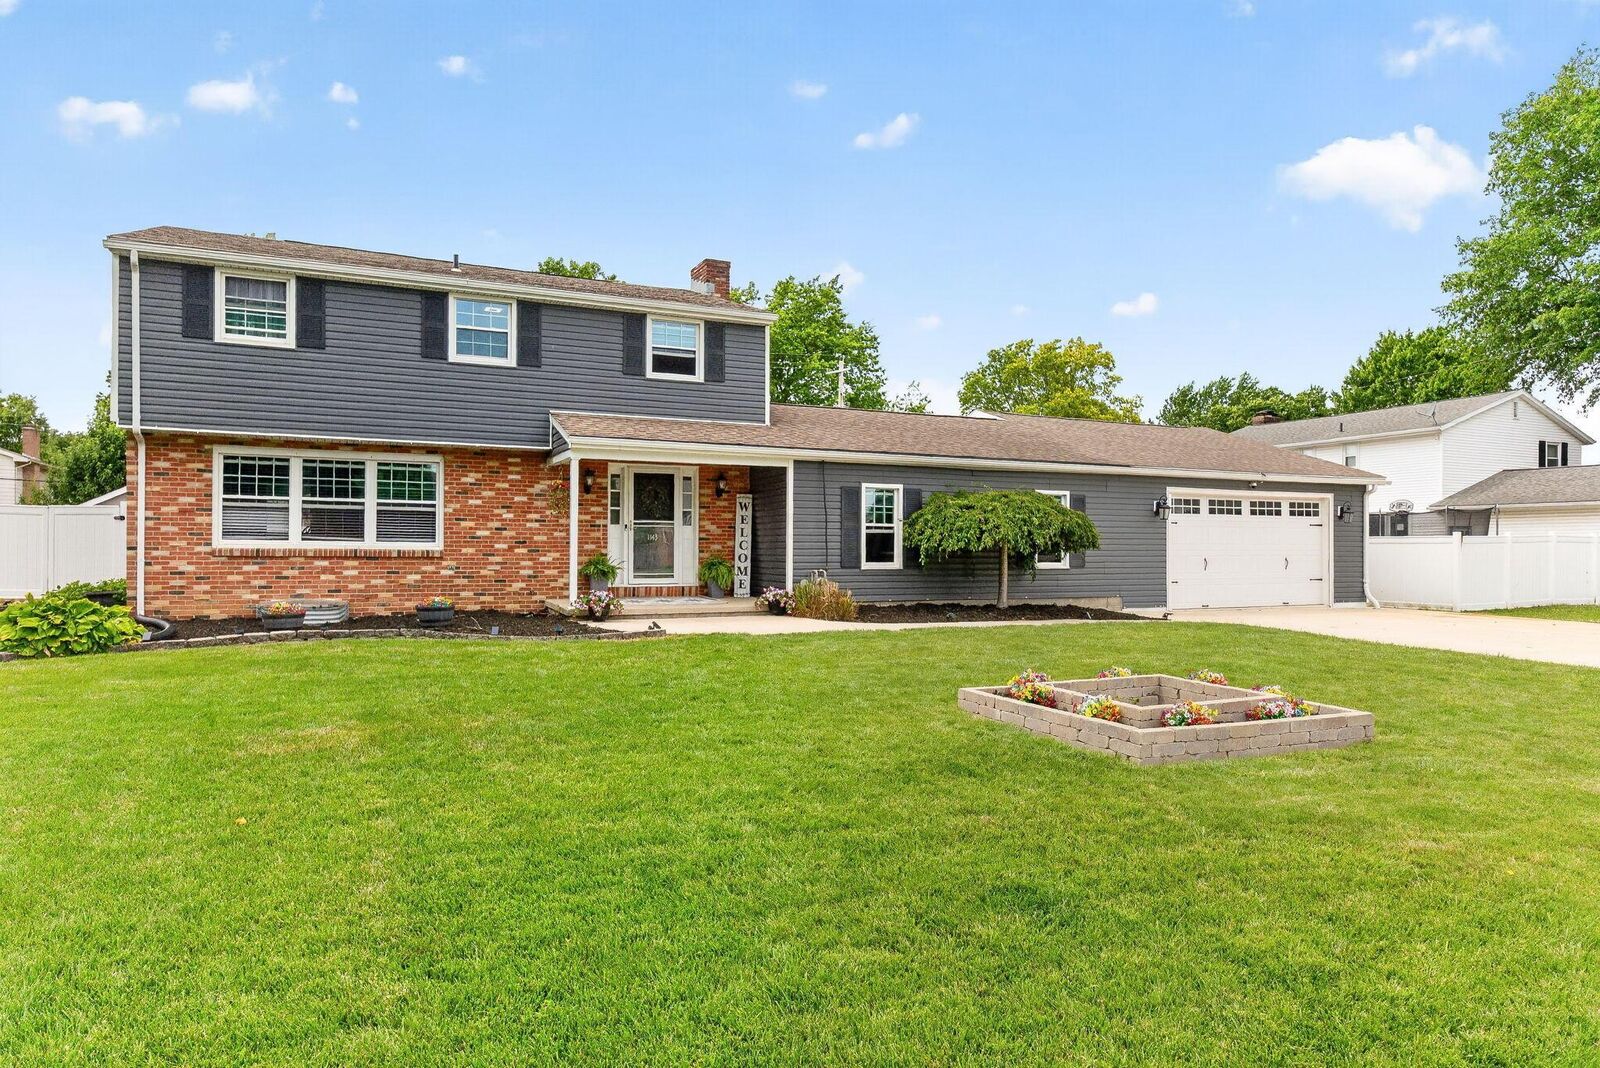
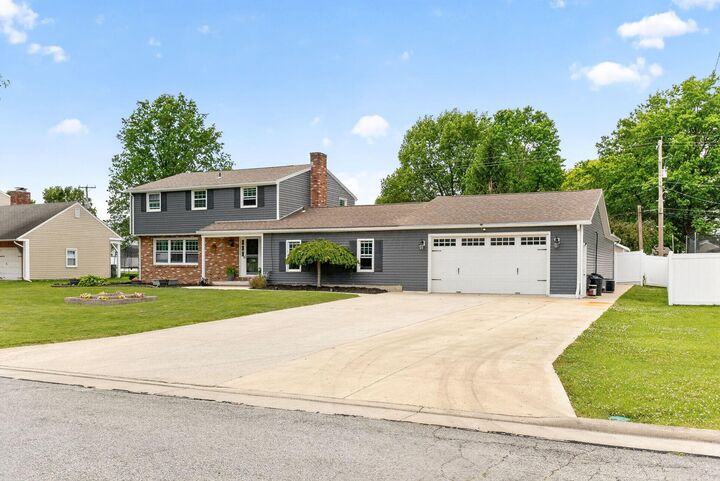
This beautifully remodeled traditional two-story home blends timeless style with Modern Cottage charm throughout, paired with an attached 1185sqft heated 3-car garage. The garage features its own HVAC, glass french doors to the backyard, side access, and floor drain for car washing. The open main level offers a custom kitchen, updated flooring and fixtures, wood ceiling accents, and a gas fireplace, all designed for comfortable living and easy entertaining.
Upstairs, you'll find four bedrooms with generous closet space and two fully remodeled full baths. The primary suite has been stylishly updated with a private en-suite bath and a custom fireplace feature.
The finished basement expands your living space with a theater room (egress window '23), half bath, laundry room, craft or hobby area, and storage.
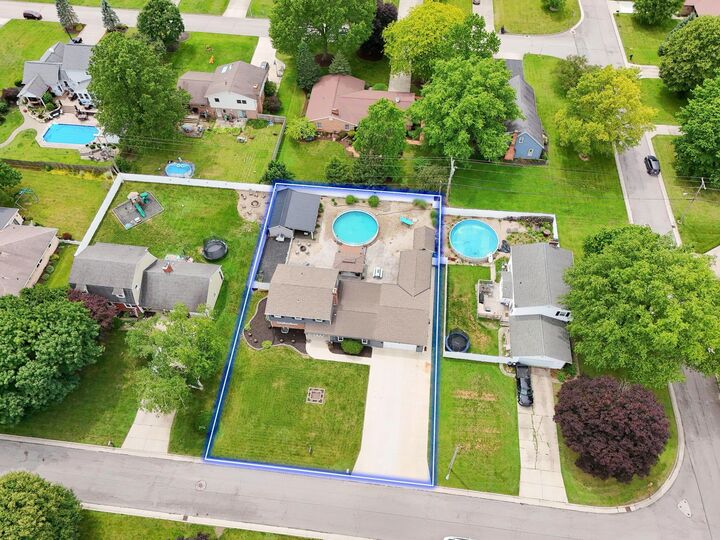
The 4 season sunroom leads to a vinyl-fenced backyard designed for relaxing and entertaining: an in-ground saltwater pool, a large concrete patio, large gazebo, a separately fenced garden area with raised beds, Pool house and a storage shed. The 12'x24' insulated pool house with 50-amp service, heated and cooled, provides ideal flex space for a home office, gym, or recreation room.
Additional features include a year-round Govee exterior lighting system, RV hookup, exterior generator panel+hookup, and Unifi home access.
The main home provides 2,318sqft of above-ground living space, with 812sqft finished basement, and additional detached living space.
Recent updates provide lasting peace of mind: 200-amp electrical ('22), main roof ('19), windows and siding ('14), house HVAC ('23), garage/Livingroom/4season HVAC ('19), 3-car concrete driveway + walkways ('19), and newer appliances.
***Professional pictures coming soon.
Move-in ready and meticulously maintained. Schedule your showing today.