

Listing Courtesy of:  YES MLS / Listed By: Wiles Hanzie Realty - Contact: 330-683-4663, info@wileshanzie.com
 YES MLS / Listed By: Wiles Hanzie Realty - Contact: 330-683-4663, info@wileshanzie.com
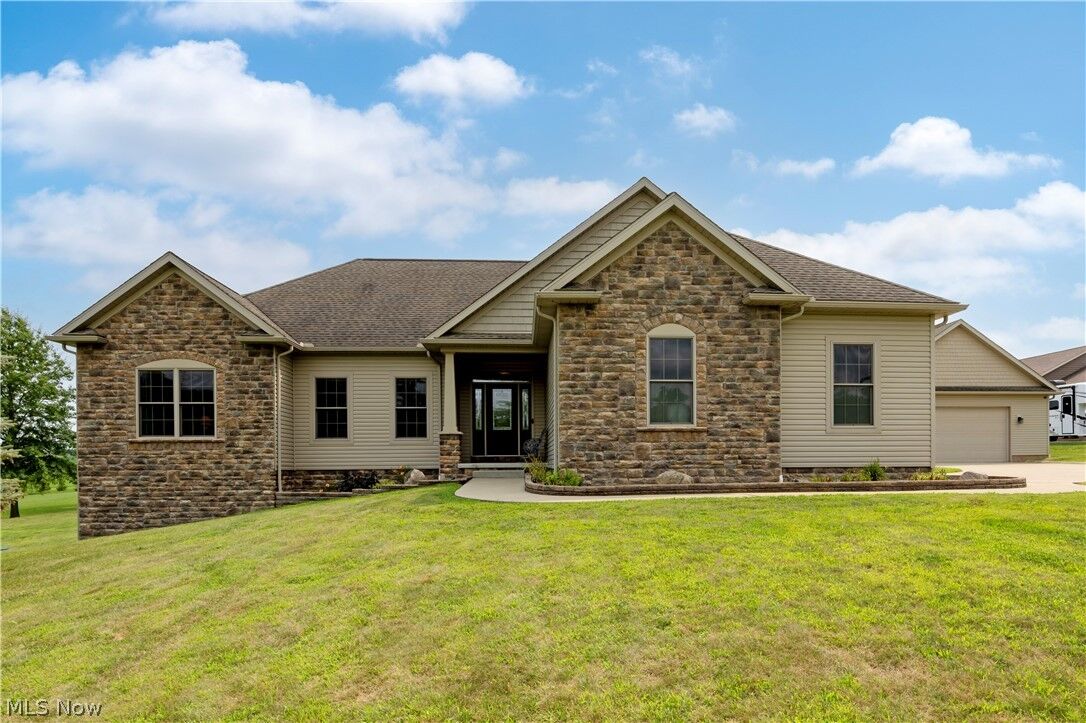
 212 Cardington Lane Burbank, OH 44214
Pending (18 Days)
$599,900 (USD)
Description
MLS #:
5234934
5234934
Taxes
$4,372(2025)
$4,372(2025)
Lot Size
2.55 acres
2.55 acres
Type
Single-Family Home
Single-Family Home
Year Built
2012
2012
Style
Ranch
Ranch
School District
Norwayne - 8504
Norwayne - 8504
County
Wayne County
Wayne County
Listed By
Jillian Hanzie, Wiles Hanzie Realty, Contact: 330-683-4663, info@wileshanzie.com
Source
YES MLS
Last checked Aug 28 2026 at 1:59 AM GMT+0000
YES MLS
Last checked Aug 28 2026 at 1:59 AM GMT+0000
Bathroom Details
- Full Bathrooms: 3
Interior Features
- Range
- Refrigerator
- Dishwasher
- Water Softener
- Ceiling Fan(s)
- Walk-In Closet(s)
- Laundry: Main Level
- Granite Counters
- Open Floorplan
- Kitchen Island
- High Ceilings
- Bar
- Pantry
Property Features
- Fireplace: 1
- Fireplace: Gas
- Foundation: Block
Heating and Cooling
- Forced Air
- Gas
- Central Air
Basement Information
- Full
- Finished
Exterior Features
- Roof: Asphalt
- Roof: Fiberglass
Utility Information
- Utilities: Water Source: Private, Water Source: Well
- Sewer: Private Sewer, Septic Tank
Parking
- Detached
- Garage
- Driveway
- Concrete
Stories
- 1
Living Area
- 3,566 sqft
Additional Information: Wiles Hanzie Realty | 330-683-4663, info@wileshanzie.com
Location
Estimated Monthly Mortgage Payment
*Based on Fixed Interest Rate withe a 30 year term, principal and interest only
Listing price
Down payment
%
Interest rate
%Mortgage calculator estimates are provided by CENTURY 21 Real Estate LLC and are intended for information use only. Your payments may be higher or lower and all loans are subject to credit approval.
Disclaimer: Copyright 2026 YES MLS. All rights reserved. This information is deemed reliable, but not guaranteed. The information being provided is for consumers’ personal, non-commercial use and may not be used for any purpose other than to identify prospective properties consumers may be interested in purchasing. Data last updated 8/27/26 18:59



The thoughtfully designed main level offers comfortable living spaces filled with a large eat in kitchen open concept floor plan and three bedrooms, while the home's true showstopper is the beautifully finished lower level. Perfect for entertaining or multi-generational living, the basement features a spacious family room, a recreation area complete with a pool table, and a stunning full bar with an island—creating the ultimate gathering space for family and friends. A full bathroom adds convenience, and the dedicated exercise room offers incredible flexibility, easily serving as a fourth bedroom, home office, or guest suite. Although the basement is not a walkout, it includes two egress windows that provide abundant natural light and direct access to the outdoors.
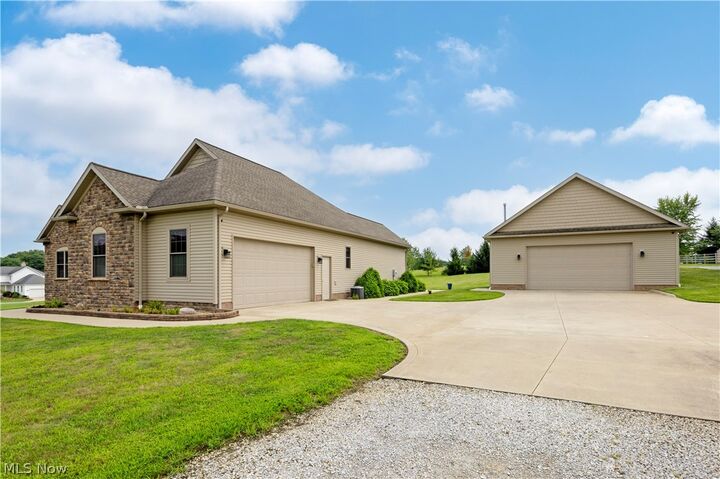
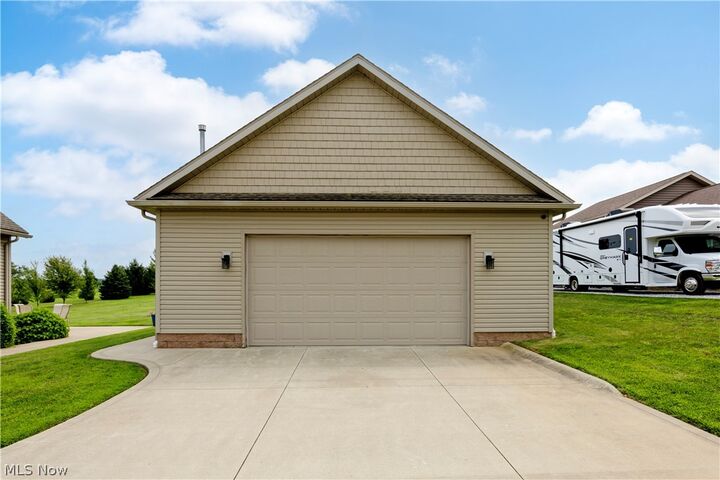
Outside, you'll find an impressive detached, finished two-car garage complete with heat and vehicle lift, making it ideal for year-round projects, hobbies, or vehicle storage. A loft area provides generous additional storage, adding even more functionality to this already exceptional property.
If you've been searching for a home that combines quality craftsmanship, immaculate maintenance, and outstanding living and entertaining space, 212 Cardington Lane is one you won't want to miss. This one-owner home has been lovingly cared for and is ready for its next chapter.