

Listing Courtesy of: YES MLS (VOW) / Listed By: Beycome Brokerage Realty LLC - Contact: 804-656-5007, contact@beycome.com
6037 Milhaven Avenue NW Canal Fulton, OH 44614
Active (0 Days)
$973,000 (USD)
Description
MLS #:
5261124
5261124
Taxes
$7,318(2025)
$7,318(2025)
Lot Size
12.82 acres
12.82 acres
Type
Single-Family Home
Single-Family Home
Year Built
1999
1999
Style
Contemporary
Contemporary
School District
Northwest Lsd Stark- 7612
Northwest Lsd Stark- 7612
County
Stark County
Stark County
Listed By
Steven Koleno, Beycome Brokerage Realty LLC, Contact: 804-656-5007, contact@beycome.com
Source
YES MLS (VOW)
Last checked Nov 16 2026 at 12:20 AM GMT+0000
YES MLS (VOW)
Last checked Nov 16 2026 at 12:20 AM GMT+0000
Bathroom Details
- Full Bathrooms: 2
- Half Bathroom: 1
Interior Features
- Ceiling Fan(s)
- Open Floorplan
- Laundry: Main Level
- Entrance Foyer
- Laundry: Electric Dryer Hookup
- Smart Thermostat
- Chandelier
- Kitchen Island
- Laundry: Laundry Room
- His and Hers Closets
- Multiple Closets
- Pantry
- High Ceilings
- Primary Downstairs
- Laundry: Lower Level
Lot Information
- Flat
- Level
- Horse Property
- Back Yard
- Front Yard
- Few Trees
- Secluded
- Pasture
- Open Lot
Property Features
- Fireplace: 1
- Fireplace: Gas Log
- Fireplace: Gas Starter
Heating and Cooling
- Electric
- Central Air
Basement Information
- Full
Exterior Features
- Roof: Shingle
Utility Information
- Utilities: Water Source: Well
- Sewer: Septic Tank
Parking
- Garage
Stories
- 2
Living Area
- 3,227 sqft
Additional Information: Beycome Brokerage Realty LLC | 804-656-5007, contact@beycome.com
Location
Estimated Monthly Mortgage Payment
*Based on Fixed Interest Rate withe a 30 year term, principal and interest only
Listing price
Down payment
%
Interest rate
%Mortgage calculator estimates are provided by CENTURY 21 Real Estate LLC and are intended for information use only. Your payments may be higher or lower and all loans are subject to credit approval.
Disclaimer: Copyright 2026 Yes MLS. All rights reserved. This information is deemed reliable, but not guaranteed. The information being provided is for consumers’ personal, non-commercial use and may not be used for any purpose other than to identify prospective properties consumers may be interested in purchasing. Data last updated 11/15/26 16:20



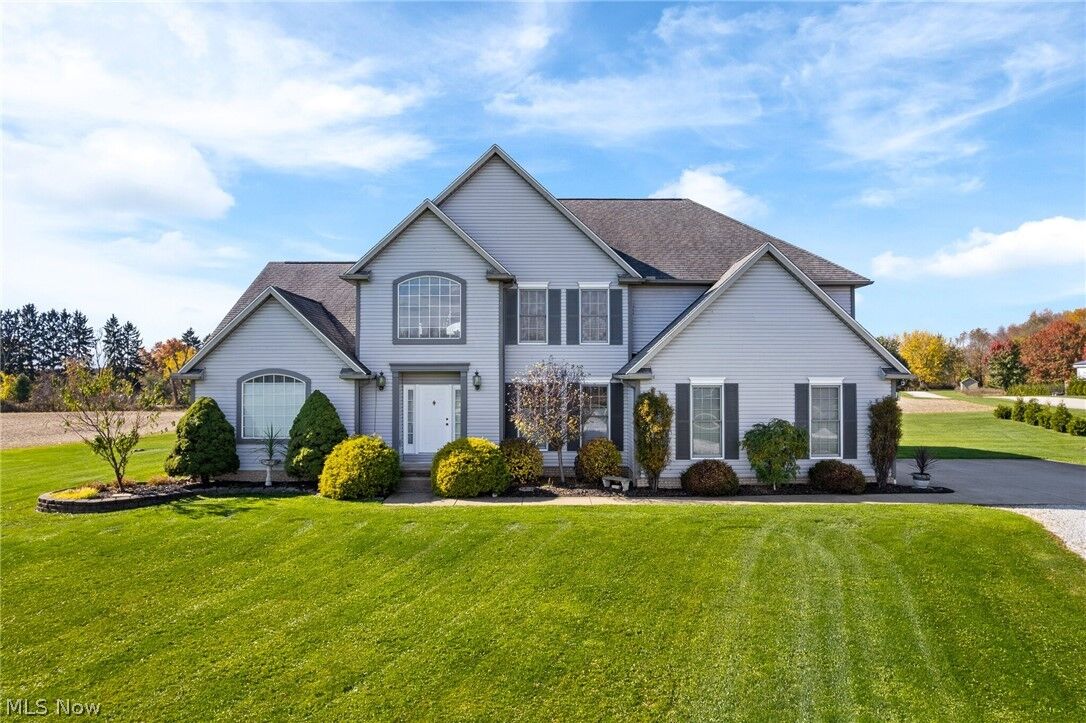
Step inside to discover thoughtful modern updates throughout. The kitchen features new quartzite countertops paired with Amish-crafted custom cabinetry that includes soft-close drawers and shelves. Newer engineered oak hardwood floors flow through key living areas, while many replaced windows flood the home with natural light. Both bathrooms have been newly remodeled; the primary suite bath stands out with a walk-in shower, soaking tub, and dual vanities, creating a spa-like retreat.
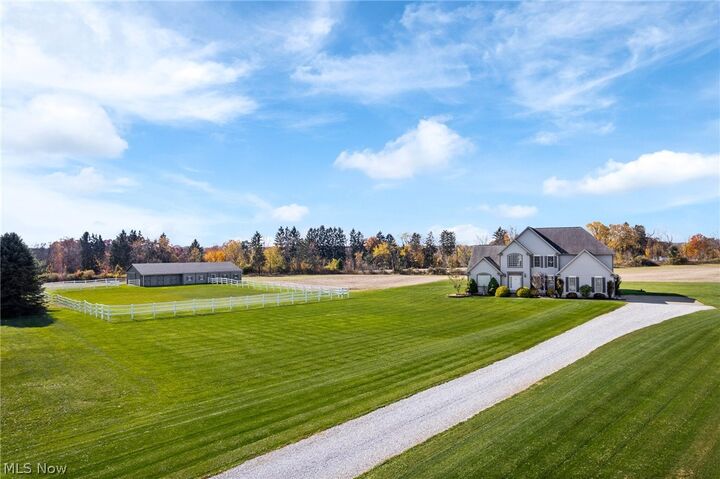
Horse enthusiasts will appreciate the impressive 36' x 80' three-stall barn, complete with wash bay, tack room, and shavings room, plus a large loft well suited to hay storage. The barn itself has been newly painted with a new roof for lasting durability. Vinyl fencing secures dedicated paddock space for horses.
A full unfinished basement provides excellent storage and expansion potential, including rough-in plumbing for a fourth bathroom.
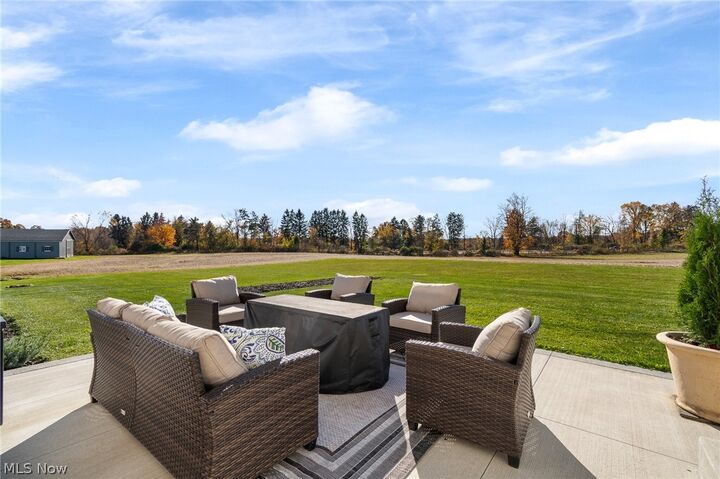
Whether you're seeking room to spread out, this Lawrence Township property delivers a rare combination of lifestyle, functionality, and location.