

Listing Courtesy of: YES MLS (VOW) / Listed By: Cutler Real Estate - Contact: hpaolini@cutlerhomes.com, 330-546-4869
1265 Grenada Drive NE Canton, OH 44714
Active (0 Days)
$699,900 (USD)

Description
MLS #:
5249158
5249158
Taxes
$5,225(2025)
$5,225(2025)
Lot Size
0.92 acres
0.92 acres
Type
Single-Family Home
Single-Family Home
Year Built
1971
1971
Style
Contemporary
Contemporary
Views
Water, Trees/Woods
Water, Trees/Woods
School District
Plain Lsd - 7615
Plain Lsd - 7615
County
Stark County
Stark County
Listed By
Hope Paolini, Cutler Real Estate, Contact: hpaolini@cutlerhomes.com, 330-546-4869
Source
YES MLS (VOW)
Last checked Sep 30 2026 at 5:03 PM GMT+0000
YES MLS (VOW)
Last checked Sep 30 2026 at 5:03 PM GMT+0000
Bathroom Details
- Full Bathrooms: 2
- Half Bathrooms: 2
Interior Features
- Disposal
- Range
- Refrigerator
- Dryer
- Washer
- Cooktop
- Humidifier
- Built-In Oven
- Laundry: Main Level
- Laundry: Laundry Room
Lot Information
- Cul-De-Sac
Property Features
- Fireplace: 1
- Fireplace: Gas
- Fireplace: Family Room
- Fireplace: Gas Log
Heating and Cooling
- Gas
- Forced Air
- Fireplace(s)
- Central Air
Basement Information
- Full
- Sump Pump
Pool Information
- In Ground
- Outdoor Pool
- Heated
- Salt Water
Exterior Features
- Roof: Asphalt
- Roof: Fiberglass
Utility Information
- Utilities: Water Source: Public
- Sewer: Public Sewer
Parking
- Attached
- Garage
Stories
- 2
Living Area
- 3,556 sqft
Additional Information: Cutler Real Estate | hpaolini@cutlerhomes.com, 330-546-4869
Location
Estimated Monthly Mortgage Payment
*Based on Fixed Interest Rate withe a 30 year term, principal and interest only
Listing price
Down payment
%
Interest rate
%Mortgage calculator estimates are provided by CENTURY 21 Real Estate LLC and are intended for information use only. Your payments may be higher or lower and all loans are subject to credit approval.
Disclaimer: Copyright 2026 Yes MLS. All rights reserved. This information is deemed reliable, but not guaranteed. The information being provided is for consumers’ personal, non-commercial use and may not be used for any purpose other than to identify prospective properties consumers may be interested in purchasing. Data last updated 9/30/26 10:03



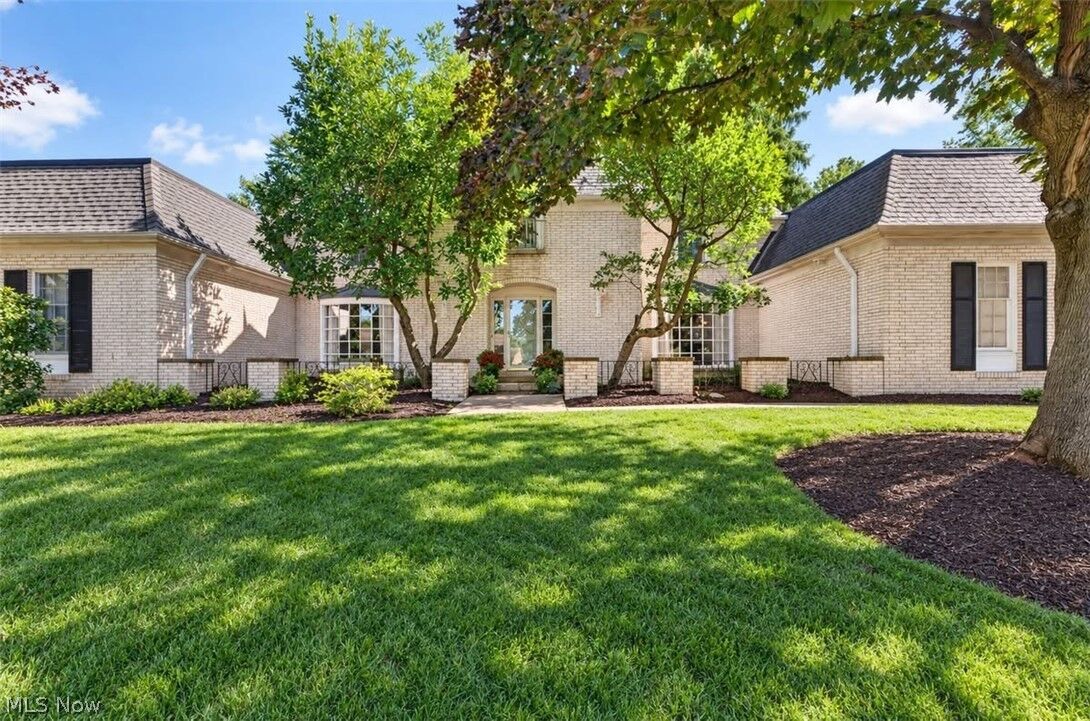
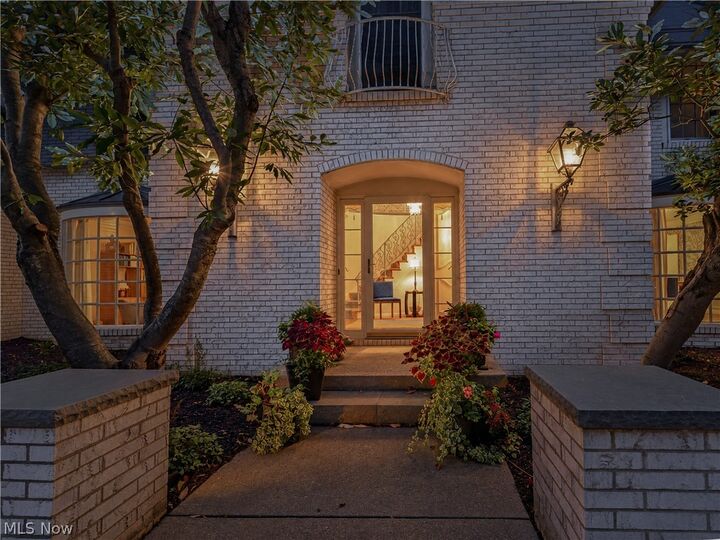
The vaulted foyer makes a statement with its dramatic staircase, wood flooring, and abundant natural light. Closets flank the front door, with one thoughtfully plumbed for an additional guest bath. The main-level bedroom suite offers flexibility as an owner’s suite, guest room, office, or additional living space.
Large windows overlook the gorgeous, tree-lined backyard, creating your own private oasis. The contemporary kitchen features a walk-in pantry and casual dining area, while the formal dining room is perfect for holidays and special gatherings.
Upstairs, you’ll find a spacious bedroom suite with private bath and large walk-in closet, plus three additional bedrooms. Outside, enjoy the saltwater pool, equipped for easy maintenance, along with multiple patio and poolside seating areas surrounded by mature trees and nature. With abundant indoor and outdoor gathering spaces, this home is equally suited for everyday living and entertaining.
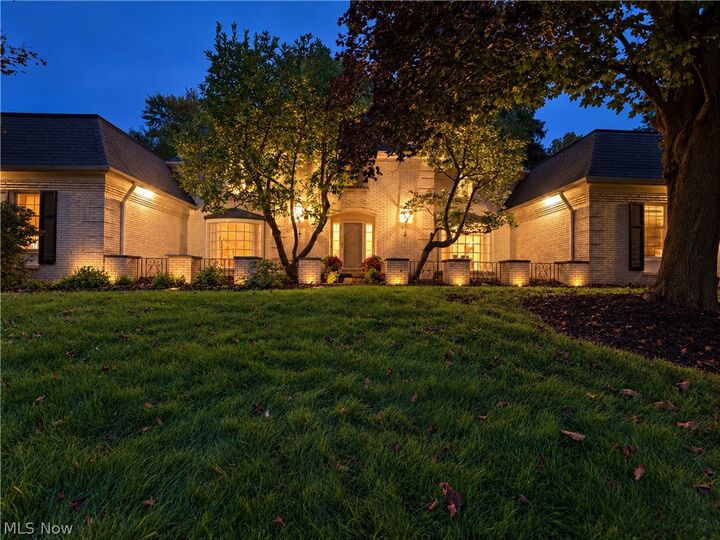
Additional features include a gas-log fireplace and three-car garage. Conveniently located near Gervasi Vineyard and walking trails, this distinctive home combines architectural character, privacy, space, and an exceptional setting.