

Listing Courtesy of: YES MLS (VOW) / Listed By: Keller Williams Legacy Group Realty - Contact: MLDunneRE@gmail.com, 330-933-2458
1648 Spring Avenue NE Canton, OH 44714
Active (0 Days)
$149,900 (USD)
OPEN HOUSE TIMES
-
OPENSun, Nov 81:00 pm - 3:00 pm
Description
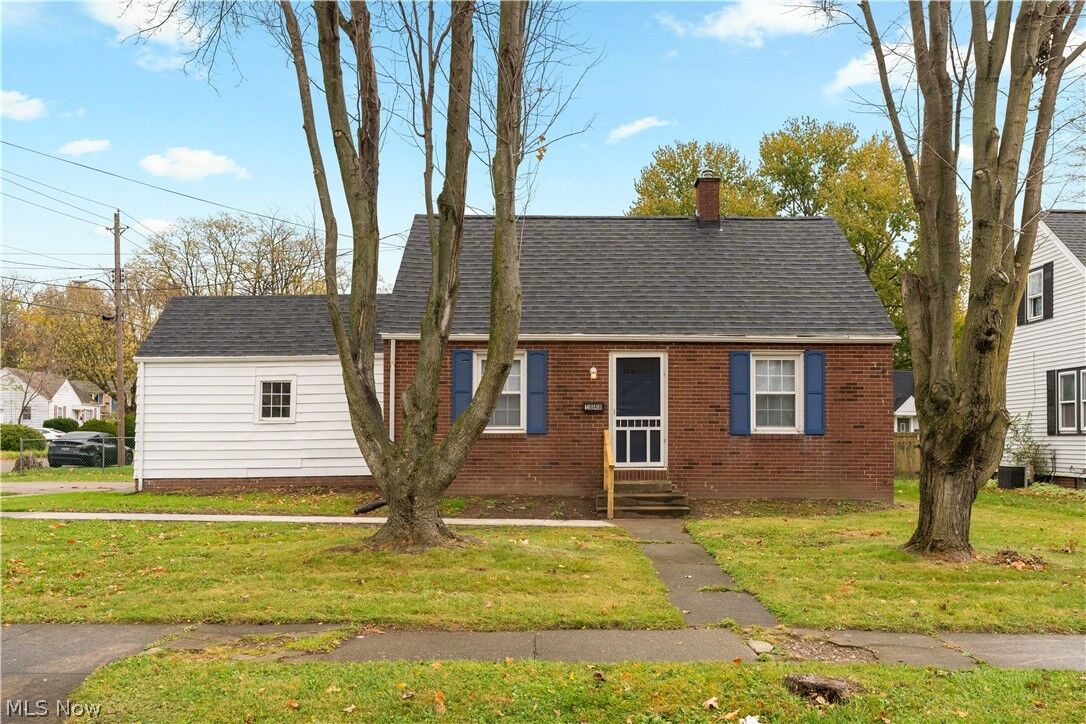
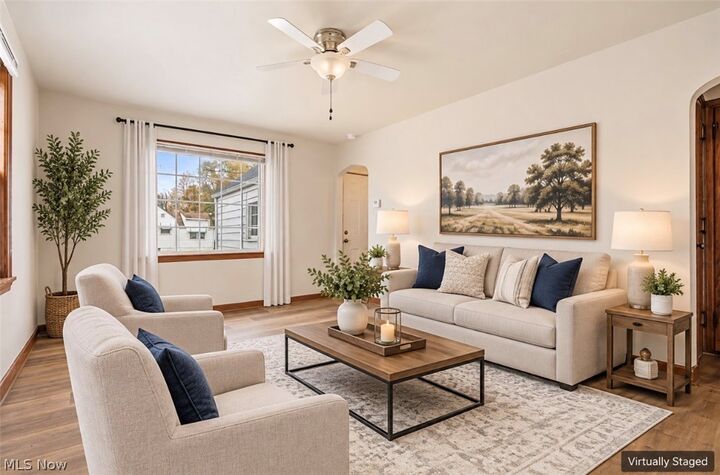
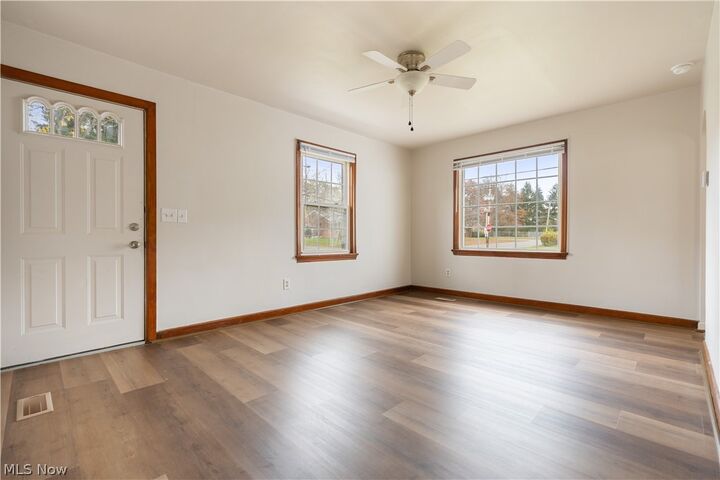
WOW WOW WOW! Looking for a home with all the updates!! Look no further! This 3 bedroom 1 bath home with an attached one car garage on a corner lot is now available for sale! When you walk into the front door you are welcomed into the living room! New floors throughout and paint, along with new blinds are seen when you first walk in! To the right you have two bedrooms, a full bathroom and the staircase to the upstairs large third bedroom! Back in the living room to the left, you have access to garage, basement and eat-in kitchen! New stainless steal appliances, updated lighting, cabinets and countertops have all been updated! Down in the basement you have a large recreational area that is freshly painted and ready for your own personal touches! The HVAC is brand new along with hot water heater! Roof was installed 2026! New sidewalk from driveway to front door is another added bonus to this home! Inside the attached garage you have additional storage above and a door to the back covered patio! This is a must see home! Schedule your showing today!
MLS #:
5259267
5259267
Taxes
$957(2025)
$957(2025)
Lot Size
5,798 SQFT
5,798 SQFT
Type
Single-Family Home
Single-Family Home
Year Built
1942
1942
Style
Bungalow
Bungalow
School District
Canton Csd - 7602
Canton Csd - 7602
County
Stark County
Stark County
Community
Canton
Canton
Listed By
Mercedes Dunne, Keller Williams Legacy Group Realty, Contact: MLDunneRE@gmail.com, 330-933-2458
Source
YES MLS (VOW)
Last checked Nov 7 2026 at 11:22 PM GMT+0000
YES MLS (VOW)
Last checked Nov 7 2026 at 11:22 PM GMT+0000
Bathroom Details
- Full Bathroom: 1
Interior Features
- Range
- Refrigerator
- Laundry: In Basement
Subdivision
- Canton
Lot Information
- Corner Lot
Property Features
- Fireplace: 0
Heating and Cooling
- Gas
- Forced Air
- Central Air
Basement Information
- Partially Finished
Exterior Features
- Roof: Asphalt
- Roof: Fiberglass
Utility Information
- Utilities: Water Source: Public
- Sewer: Public Sewer
Parking
- Attached
- Garage
- Driveway
- Garage Faces Side
Stories
- 2
Living Area
- 1,080 sqft
Additional Information: Keller Williams Legacy Group Realty | MLDunneRE@gmail.com, 330-933-2458
Location
Estimated Monthly Mortgage Payment
*Based on Fixed Interest Rate withe a 30 year term, principal and interest only
Listing price
Down payment
%
Interest rate
%Mortgage calculator estimates are provided by CENTURY 21 Real Estate LLC and are intended for information use only. Your payments may be higher or lower and all loans are subject to credit approval.
Disclaimer: Copyright 2026 Yes MLS. All rights reserved. This information is deemed reliable, but not guaranteed. The information being provided is for consumers’ personal, non-commercial use and may not be used for any purpose other than to identify prospective properties consumers may be interested in purchasing. Data last updated 11/7/26 15:22


