

Listing Courtesy of: COLUMBUS OH MLS / Listed By: Cheyenne Peck, Mt. Gilead
5401 County Road 25 Cardington, OH 43315
Active (3 Days)
$525,000 (USD)
Description
MLS #:
226038699
226038699
Taxes
$4,575(2025)
$4,575(2025)
Lot Size
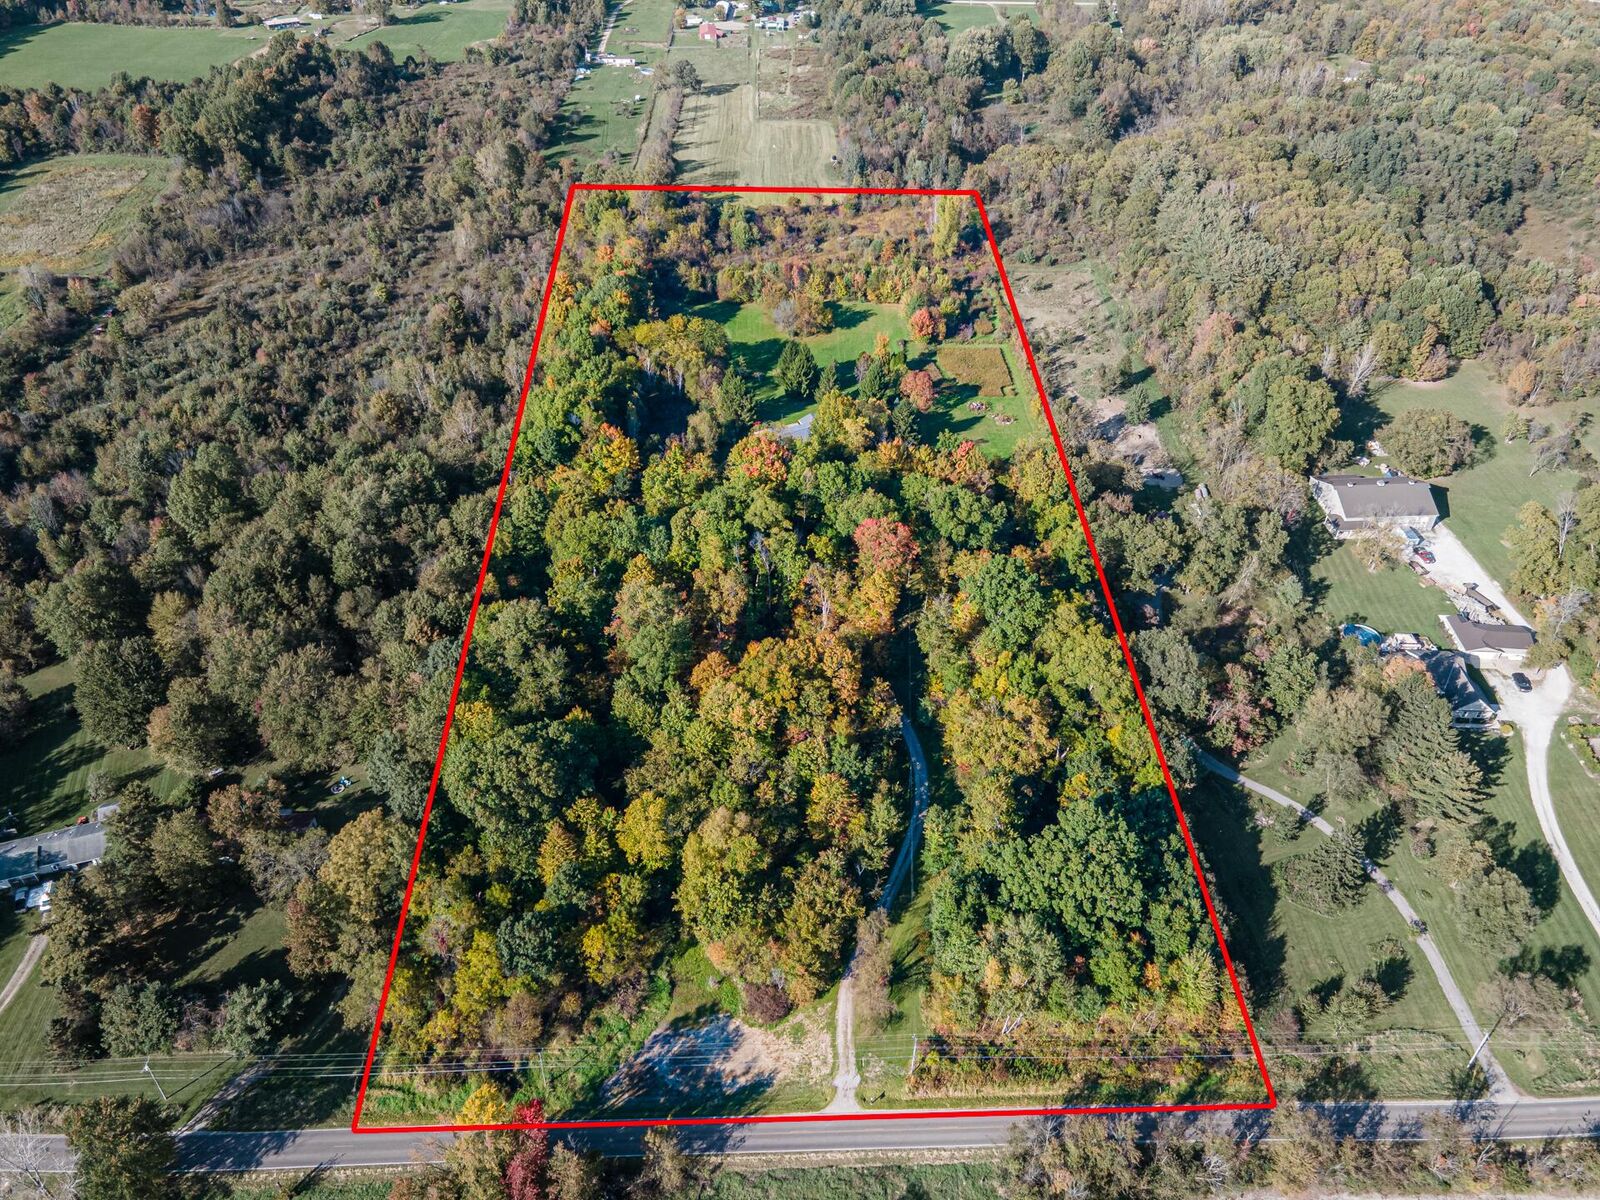
15.84 acres
15.84 acres
Type
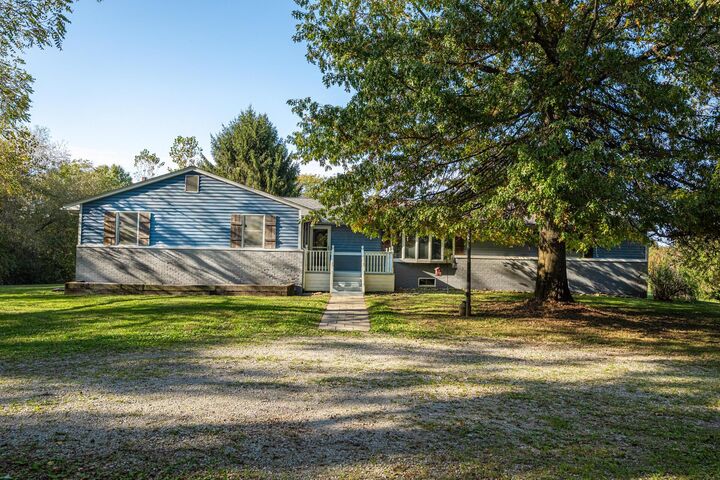
Single-Family Home
Single-Family Home
Year Built
1979
1979
Style
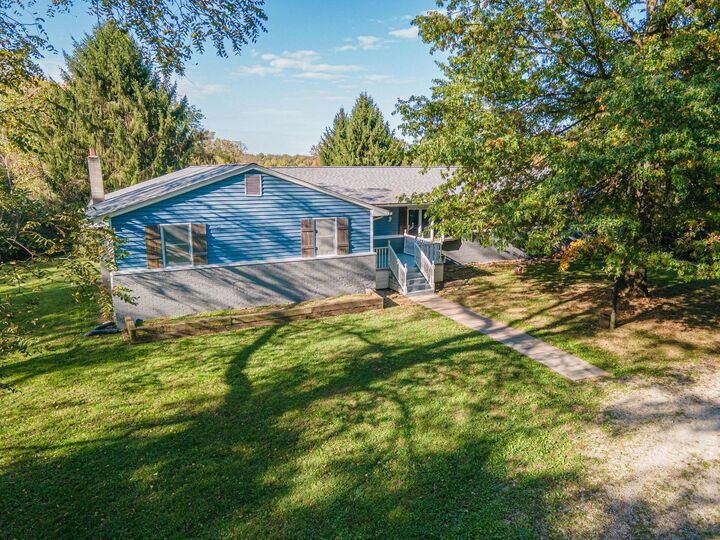
Ranch
Ranch
School District
Highland Lsd 5902 Mor Co.
Highland Lsd 5902 Mor Co.
County
Morrow County
Morrow County
Listed By
Cheyenne Peck, Mt. Gilead
Source
COLUMBUS OH MLS
Last checked Oct 13 2026 at 1:04 AM GMT+0000
COLUMBUS OH MLS
Last checked Oct 13 2026 at 1:04 AM GMT+0000
Bathroom Details
- Full Bathrooms: 2
- Half Bathroom: 1
Interior Features
- Appliances: Microwave
- Appliances: Electric Range
- Appliances: Dishwasher
- Appliances: Refrigerator
Lot Information
- Wooded
- Fenced Pasture
Property Features
- Foundation: Block
Heating and Cooling
- Forced Air
- Propane
- Central Air
Basement Information
- Full
- Walk-Out Access
Utility Information
- Sewer: Private Sewer
Garage
- Garage
Parking
- Attached Garage
- Farm Bldg
Location
Estimated Monthly Mortgage Payment
*Based on Fixed Interest Rate withe a 30 year term, principal and interest only
Listing price
Down payment
%
Interest rate
%Mortgage calculator estimates are provided by CENTURY 21 Real Estate LLC and are intended for information use only. Your payments may be higher or lower and all loans are subject to credit approval.
Disclaimer: Copyright 2026 Columbus OH MLS. All rights reserved. This information is deemed reliable, but not guaranteed. The information being provided is for consumers’ personal, non-commercial use and may not be used for any purpose other than to identify prospective properties consumers may be interested in purchasing. Data last updated 10/12/26 18:04



Inside, you'll appreciate the exceptionally generous room sizes and abundance of living space rarely found in one home. The main level features 3 bedrooms, a flex room that could serve as a 4th bedroom, 2 full baths, an updated kitchen with dining room, an expansive 17x30 living room, and an impressive 23x30 family room--providing plenty of room to gather, entertain, and spread out. The oversized 11'6' x 28 primary suite offers a large walk-in closet, private bath, and adjoining sun room for a quiet place to unwind.
The full walk-out basement offers an incredible amount of additional space and is already studded out into multiple rooms, ready for your vision. Whether you dream of a recreational area, hobby rooms, workshop, home gym, or additional storage, the possibilities are extensive. A convenient walkout provides access to the attached 2 car garage. Outside the 30x40 barn features concrete flooring/partial gravel in rear and electric, plus a lean-to and chicken coop. A fenced pasture area is ready for animals, with additional ground offering potential for expanded pasture or your own mini-farm.
Updates include a new roof in 2024, new sump pump in 2026, and well pump in 2017. Some updates or repairs are needed, and the property is priced accordingly, presenting an opportunity for buyers to add their own personal touch to make this spacious property their own! Peaceful country living, 35 minutes North of Polaris, with room to spread out, grow, and make your vision a reality! HSA Home Warranty Provided.