

Listing Courtesy of:  YES MLS / Listed By: Worth Clark - Contact: bwest@worthclark.com, 330-414-6839
 YES MLS / Listed By: Worth Clark - Contact: bwest@worthclark.com, 330-414-6839
 354 N Main Street Chagrin Falls, OH 44022
Pending (2 Days)
$1,180,000 (USD)
Description
MLS #:
5223289
5223289
Taxes
$9,975(2025)
$9,975(2025)
Lot Size
1.02 acres
1.02 acres
Type
Single-Family Home
Single-Family Home
Year Built
1960
1960
Style
Cape Cod
Cape Cod
School District
Chagrin Falls Evsd - 1808
Chagrin Falls Evsd - 1808
County
Cuyahoga County
Cuyahoga County
Community
Elizabeth a Varnum
Elizabeth a Varnum
Listed By
Benjamin West, Worth Clark, Contact: bwest@worthclark.com, 330-414-6839
Source
YES MLS
Last checked Jul 8 2026 at 6:15 AM GMT+0000
YES MLS
Last checked Jul 8 2026 at 6:15 AM GMT+0000
Bathroom Details
- Full Bathrooms: 4
- Half Bathroom: 1
Interior Features
- Range
- Refrigerator
- Dishwasher
- Ceiling Fan(s)
- Recessed Lighting
- Double Vanity
- Pantry
- Stone Counters
Subdivision
- Elizabeth A Varnum
Property Features
- Fireplace: 1
Heating and Cooling
- Forced Air
- Central Air
Basement Information
- Unfinished
- Partial
Exterior Features
- Roof: Shingle
Utility Information
- Utilities: Water Source: Public
- Sewer: Septic Tank
Parking
- Detached
- Garage
- Attached
Stories
- 2
Living Area
- 2,950 sqft
Additional Information: Worth Clark | bwest@worthclark.com, 330-414-6839
Location
Estimated Monthly Mortgage Payment
*Based on Fixed Interest Rate withe a 30 year term, principal and interest only
Listing price
Down payment
%
Interest rate
%Mortgage calculator estimates are provided by CENTURY 21 Real Estate LLC and are intended for information use only. Your payments may be higher or lower and all loans are subject to credit approval.
Disclaimer: Copyright 2026 YES MLS. All rights reserved. This information is deemed reliable, but not guaranteed. The information being provided is for consumers’ personal, non-commercial use and may not be used for any purpose other than to identify prospective properties consumers may be interested in purchasing. Data last updated 7/7/26 23:15



The interior features rich hardwood floors extending across the main living areas, the family room, and the bedrooms. The brand new eat-in kitchen features Taj Mahal quartz countertops and a walk-in pantry. Spa-inspired bathrooms include heated floors, fresh tile, and stone counters. Tucked away just off the main spaces is an office, perfect for working from home. Major mechanical updates have already been completed for total peace of mind, including updated zoned HVAC, electrical panel, new siding and gutters, basement waterproofing, and whole home generator.
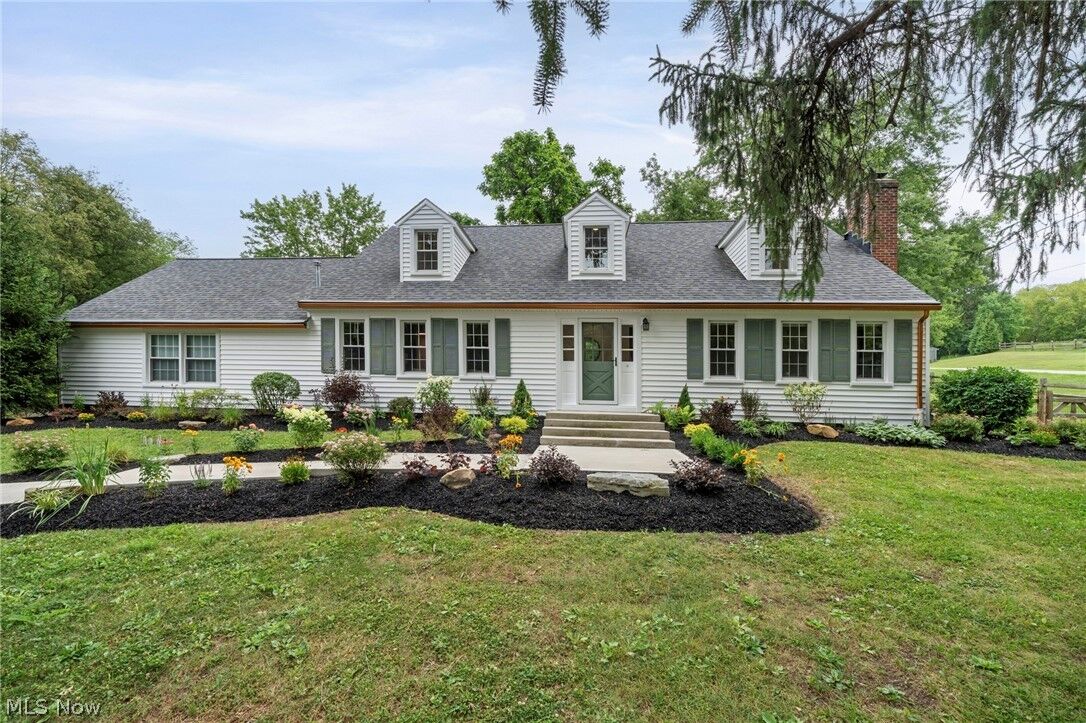
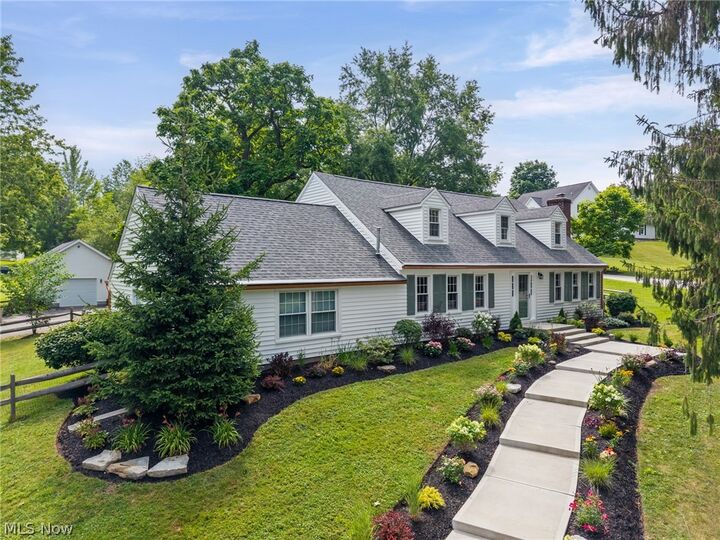
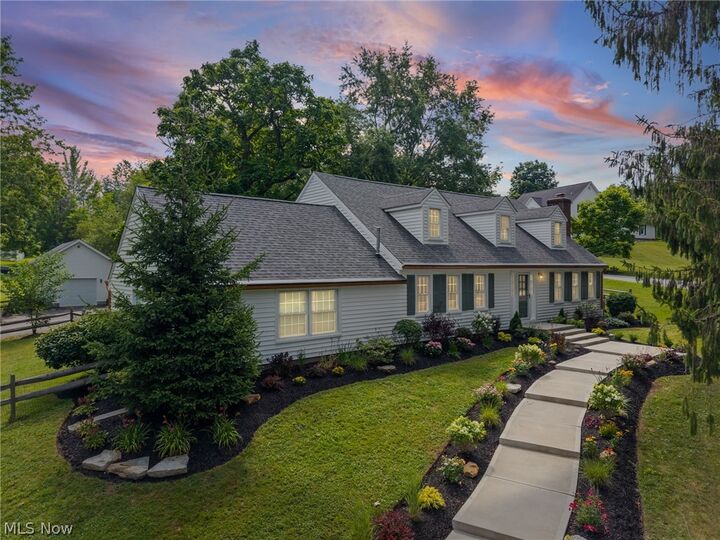
The home sits on a spectacularly manicured 1-acre lot that provides a rare level of privacy and outdoor freedom. A 3-season room and covered and open deck space provide room for outdoor entertaining and enjoying the stunning Catalpa tree. The rear of the lot includes a private fire pit area surrounded by thoughtful landscaping. Stretch your legs and take a walk around the fully fenced in yard and pick some fruit from the small orchard.