

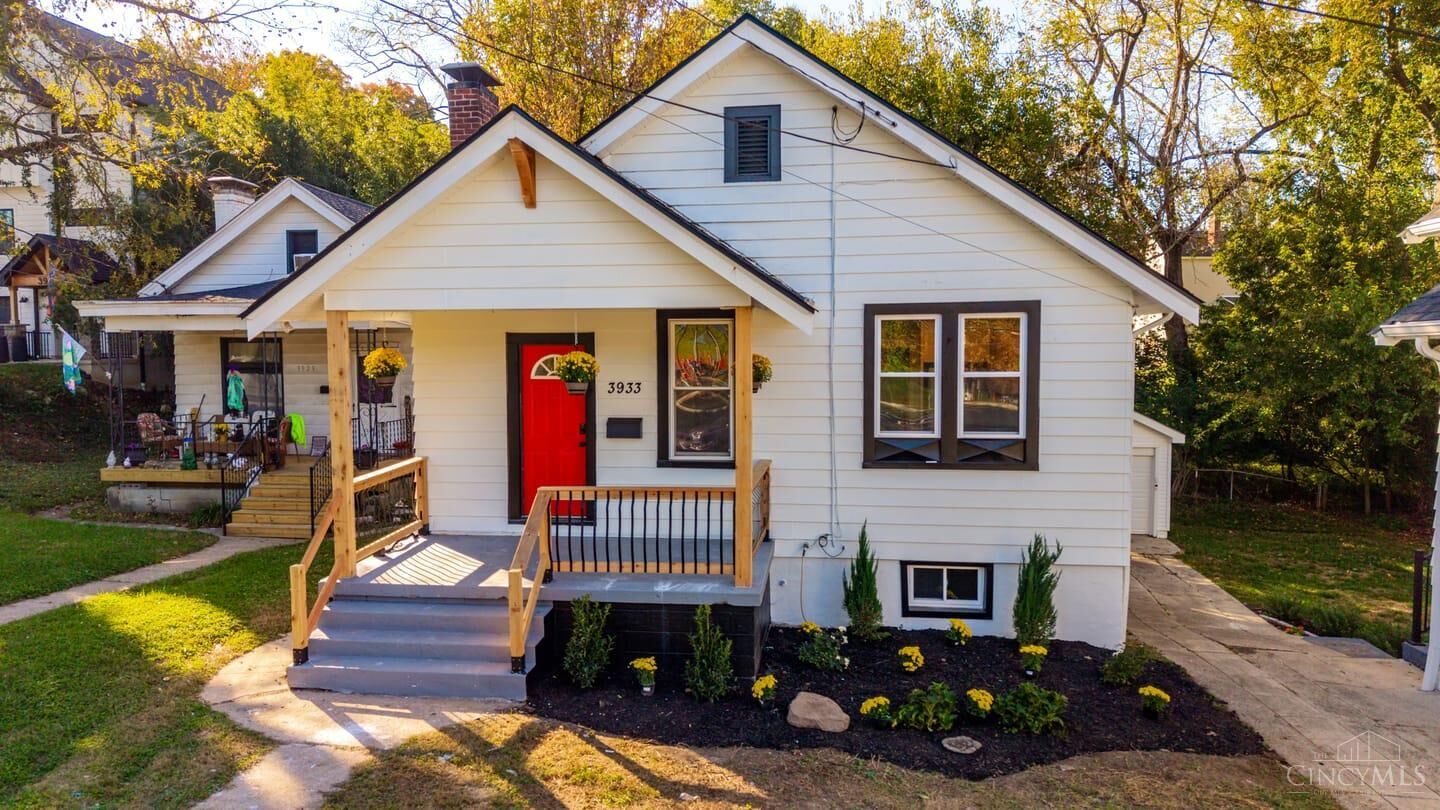
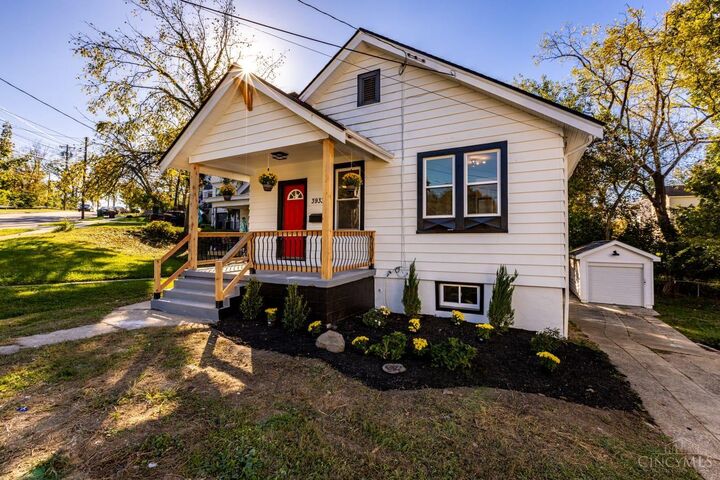
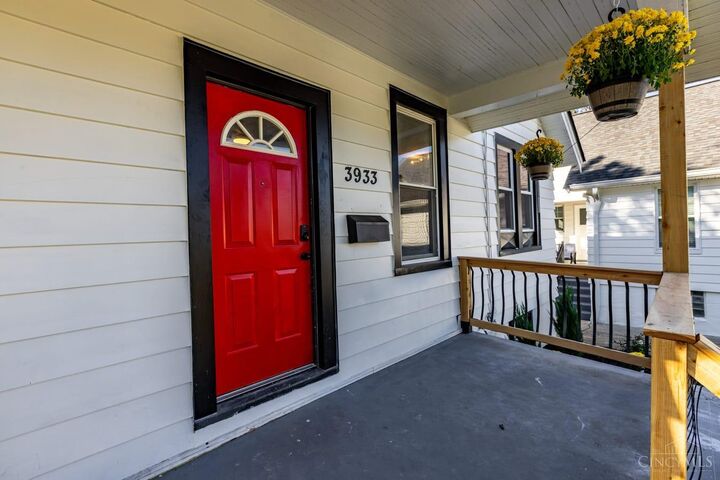
Listing Courtesy of:  CincyMLS / Listed By: Plum Tree Realty
 CincyMLS / Listed By: Plum Tree Realty
3933 Paxton Avenue Cincinnati, OH 45209
Active (0 Days)
$364,500 (USD)
MLS #:
1898335
1898335
Lot Size
3,964 SQFT
3,964 SQFT
Type
Single-Family Home
Single-Family Home
Year Built
1924
1924
Style
Craftsman/Bungalow
Craftsman/Bungalow
School District
Cincinnati City Sd
Cincinnati City Sd
County
Hamilton County
Hamilton County
Listed By
Troy Kutcha, Plum Tree Realty
Source
CincyMLS
Last checked Oct 25 2026 at 8:32 PM GMT+0000
CincyMLS
Last checked Oct 25 2026 at 8:32 PM GMT+0000
Bathroom Details
Subdivision
- Kolthoff
Property Features
- Foundation: Block
Heating and Cooling
- Forced Air
- Gas
- Central Air
- Ceiling Fans
Basement Information
- Finished - Full
Exterior Features
- Roof: Shingle
Utility Information
- Sewer: Public Sewer
- Fuel: Gas
Parking
- Driveway
- Off Street
Stories
- One
Living Area
- 1,352 sqft
Location
Estimated Monthly Mortgage Payment
*Based on Fixed Interest Rate withe a 30 year term, principal and interest only
Listing price
Down payment
%
Interest rate
%Mortgage calculator estimates are provided by CENTURY 21 Real Estate LLC and are intended for information use only. Your payments may be higher or lower and all loans are subject to credit approval.
Disclaimer: Data last updated: 10/25/26 13:32



Description