

Listing Courtesy of: YES MLS (VOW) / Listed By: Elite Sotheby's International Realty - Contact: alex.severyn@elitesothebysrealty.com, 716-359-1155
1134 Cleveland Heights Boulevard Cleveland Heights, OH 44121
Active (27 Days)
$199,900 (USD)
Description
MLS #:
5254095
5254095
Taxes
$5,290(2025)
$5,290(2025)
Lot Size
4,770 SQFT
4,770 SQFT
Type
Single-Family Home
Single-Family Home
Year Built
1925
1925
Style
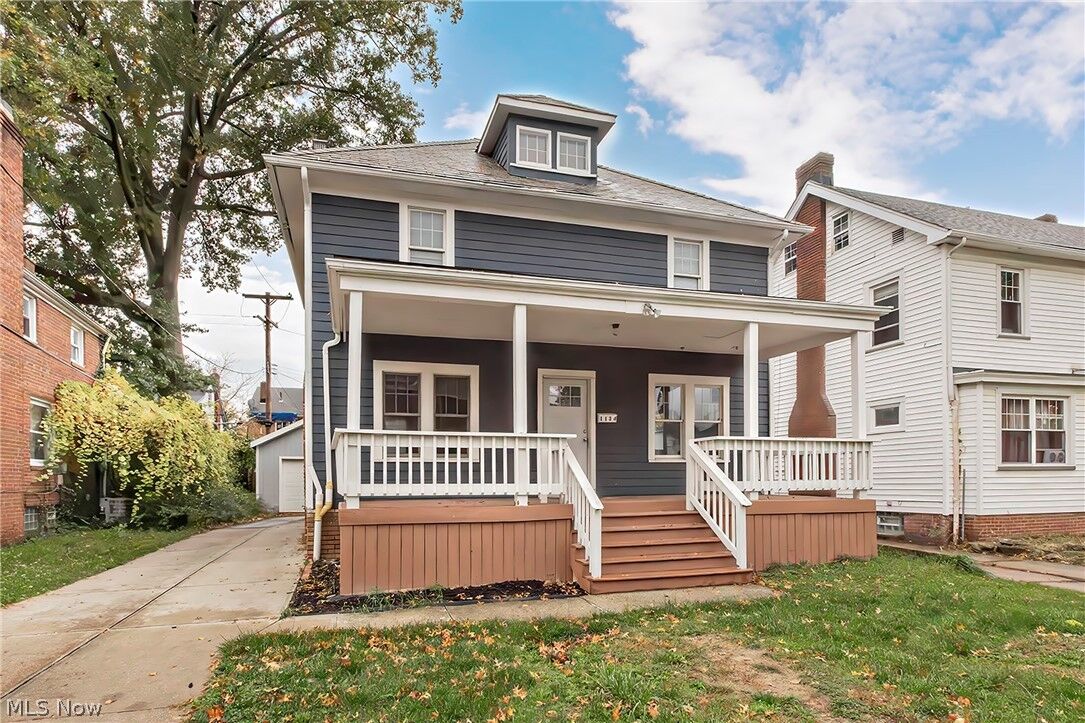
Colonial
Colonial
School District
Cleveland Hts-Univer - 1810
Cleveland Hts-Univer - 1810
County
Cuyahoga County
Cuyahoga County
Community
Richmond Mayfield
Richmond Mayfield
Listed By
Alex Severyn, Elite Sotheby's International Realty, Contact: alex.severyn@elitesothebysrealty.com, 716-359-1155
Source
YES MLS (VOW)
Last checked Nov 13 2026 at 5:07 PM GMT+0000
YES MLS (VOW)
Last checked Nov 13 2026 at 5:07 PM GMT+0000
Bathroom Details
- Full Bathrooms: 2
Interior Features
- Dishwasher
- Refrigerator
- Dryer
- Washer
- Cooktop
- Ceiling Fan(s)
- Laundry: In Basement
- Crown Molding
Subdivision
- Richmond Mayfield
Property Features
- Fireplace: 1
- Fireplace: Family Room
- Foundation: Block
Heating and Cooling
- Steam
- Forced Air
- Hot Water
- Ceiling Fan(s)
Exterior Features
- Roof: Slate
Utility Information
- Utilities: Water Source: Public
- Sewer: Public Sewer
Parking
- Garage
- Detached
Stories
- 2
Living Area
- 1,440 sqft
Additional Information: Elite Sotheby's International Realty | alex.severyn@elitesothebysrealty.com, 716-359-1155
Location
Estimated Monthly Mortgage Payment
*Based on Fixed Interest Rate withe a 30 year term, principal and interest only
Listing price
Down payment
%
Interest rate
%Mortgage calculator estimates are provided by CENTURY 21 Real Estate LLC and are intended for information use only. Your payments may be higher or lower and all loans are subject to credit approval.
Disclaimer: Copyright 2026 Yes MLS. All rights reserved. This information is deemed reliable, but not guaranteed. The information being provided is for consumers’ personal, non-commercial use and may not be used for any purpose other than to identify prospective properties consumers may be interested in purchasing. Data last updated 11/13/26 09:07



Step inside to find beautiful hardwood floors, a spacious and inviting layout, and a charming fireplace that serves as a focal point of the living area. The recently remodeled kitchen features granite countertops, stainless steel appliances, and updated finishes, making it both functional and stylish.
With four generously sized bedrooms and two full bathrooms, this home offers plenty of space and flexibility. Major improvements include a recently replaced sewer line, providing added peace of mind for the next owner.
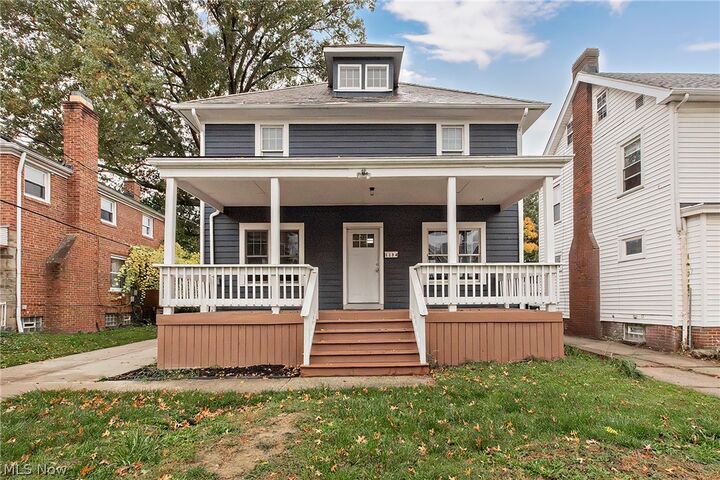
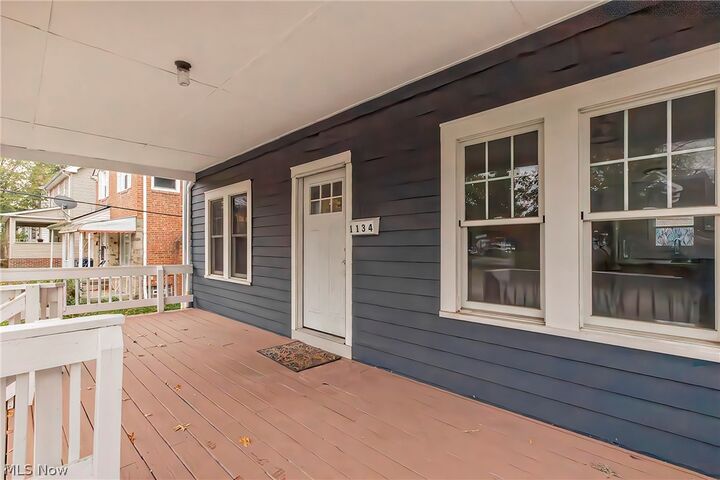
Outside, the large front porch adds to the home's classic Cleveland Heights charm and provides a great space to relax and unwind.
Whether you're looking for a move-in-ready home to call your own or an attractive addition to your rental portfolio, this property offers a great opportunity. Its four-bedroom layout, recent renovations, and major infrastructure improvements could also make it a strong rental property for an investor.
Conveniently located near shopping, dining, parks, and area amenities. Schedule your private showing today!