

Listing Courtesy of:  YES MLS / Listed By: The Agency Cleveland Northcoast - Contact: Josh.anton@theagencyre.com, 216-469-1456
 YES MLS / Listed By: The Agency Cleveland Northcoast - Contact: Josh.anton@theagencyre.com, 216-469-1456
3289 Silsby Road Cleveland Heights, OH 44118
Pending (26 Days)
$267,500 (USD)
Description
MLS #:
5254268
5254268
Taxes
$5,142(2025)
$5,142(2025)
Lot Size
4,800 SQFT
4,800 SQFT
Type
Single-Family Home
Single-Family Home
Year Built
1920
1920
Style
Colonial
Colonial
School District
Cleveland Hts-Univer - 1810
Cleveland Hts-Univer - 1810
County
Cuyahoga County
Cuyahoga County
Community
Cedarbrook Allotment 02
Cedarbrook Allotment 02
Listed By
Joshua Anton, The Agency Cleveland Northcoast, Contact: Josh.anton@theagencyre.com, 216-469-1456
Source
YES MLS
Last checked Nov 12 2026 at 4:37 PM GMT+0000
YES MLS
Last checked Nov 12 2026 at 4:37 PM GMT+0000
Bathroom Details
- Full Bathrooms: 2
- Half Bathroom: 1
Interior Features
- Laundry: In Basement
Subdivision
- Cedarbrook Allotment 02
Property Features
- Fireplace: 1
Heating and Cooling
- Forced Air
- Central Air
Basement Information
- Concrete
Exterior Features
- Roof: Asphalt
Utility Information
- Utilities: Water Source: Public
- Sewer: Public Sewer
Parking
- Detached
- Garage
Stories
- 2
Living Area
- 1,468 sqft
Additional Information: The Agency Cleveland | Josh.anton@theagencyre.com, 216-469-1456
Location
Estimated Monthly Mortgage Payment
*Based on Fixed Interest Rate withe a 30 year term, principal and interest only
Listing price
Down payment
%
Interest rate
%Mortgage calculator estimates are provided by CENTURY 21 Real Estate LLC and are intended for information use only. Your payments may be higher or lower and all loans are subject to credit approval.
Disclaimer: Copyright 2026 YES MLS. All rights reserved. This information is deemed reliable, but not guaranteed. The information being provided is for consumers’ personal, non-commercial use and may not be used for any purpose other than to identify prospective properties consumers may be interested in purchasing. Data last updated 11/12/26 08:37



Inside, the hard part is done. The kitchen is all new: white shaker cabinets, warm butcher block counters, brass hardware, and a gas range for whoever’s in charge of Sunday sauce. The living room kept its brick fireplace and wood mantel, because some things you just don’t mess with.
Then there’s the room everyone asks about. Right off the living room is a bright space with windows on two sides and its own full bath. Home office, music room, guest room. It’s the kind of room you don’t know you need until you have one.
Upstairs, three bedrooms soak up the light. The hall bath went full spa: marble-look tile, a soaking tub, a fluted wood vanity, and brass fixtures that belong in a boutique hotel.
The basement is clean and freshly painted, with laundry and room for a workshop, a gym, or the holiday decorations you swear you’ll organize this year.
Out back: a fenced yard, a deck, and a detached two car garage. Central air and updated electric round it out.
And the neighborhood does plenty of the heavy lifting. Coffee at Rising Star, bagels at Nubeigel, dinner on Lee, a movie at the Cedar Lee, a summer show at Cain Park. University Circle and the hospitals are right on this side of town.
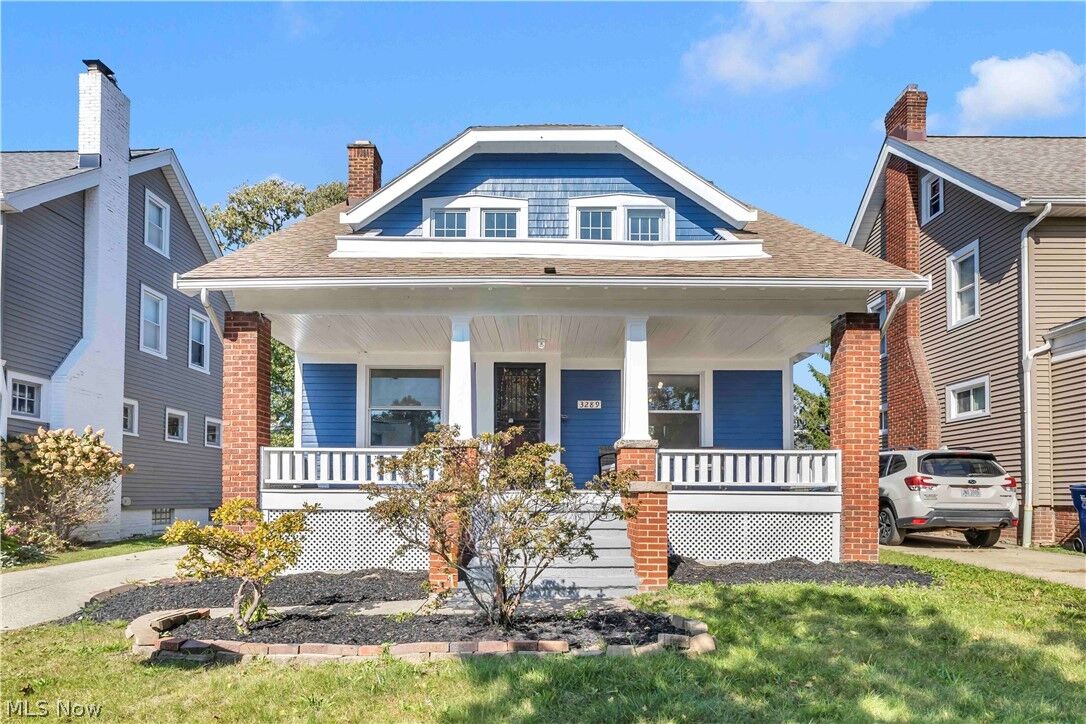
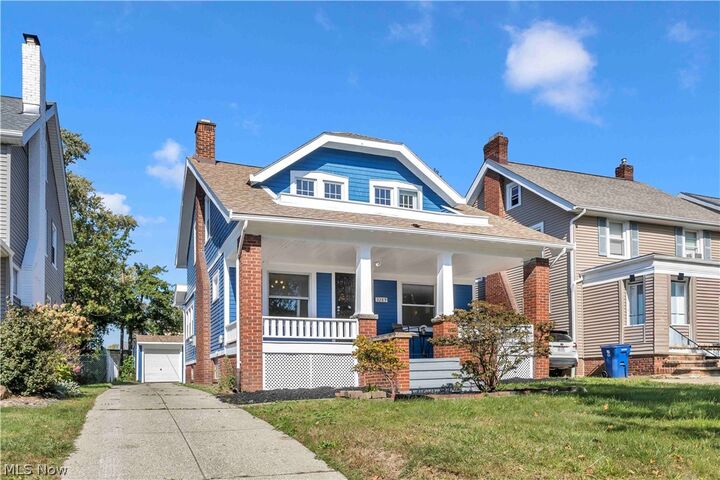
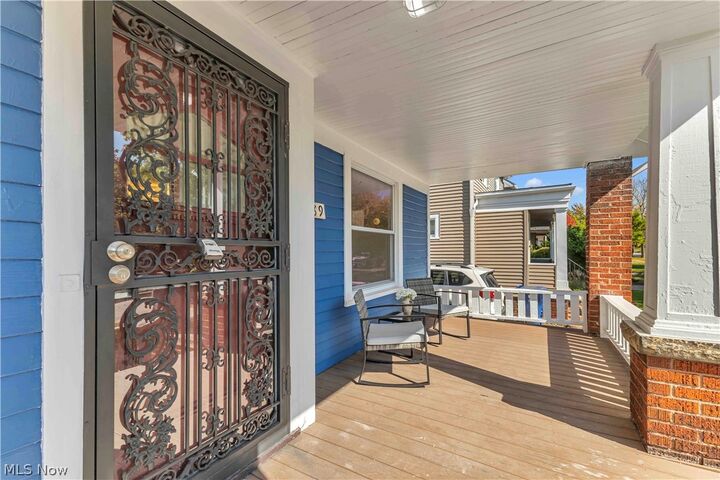
The photos are good. The porch is better. Point of Sale Compliant and welcoming of Conventional, FHA, and VA financing. Special seller-sponsored financing available to help create a lower initial monthly payment for the first two years with a 2-1 Temporary Buy Down. Ask your agent for details on promotional financing options available for this home.