

Listing Courtesy of: YES MLS (VOW) / Listed By: Ohio Property Group, LLC - Contact: 419-790-3106, support@ohiomlsflatfee.com
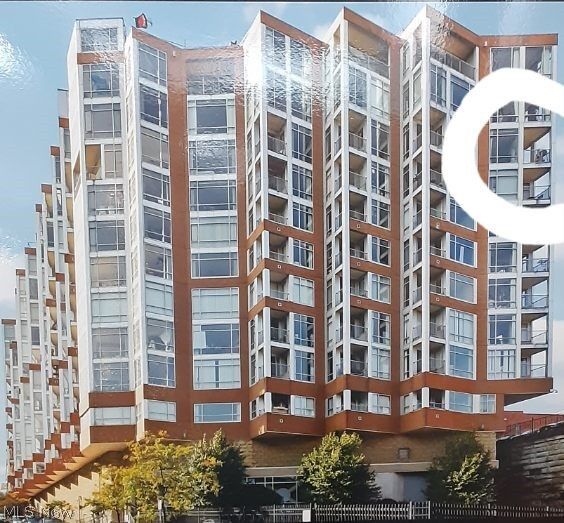
2222 Detroit Avenue 1012 Cleveland, OH 44113
Active (7 Days)
$299,999 (USD)
Description
MLS #:
5257631
5257631
Taxes
$4,050(2025)
$4,050(2025)
Type
Condo
Condo
Year Built
2005
2005
Style
High Rise
High Rise
Views
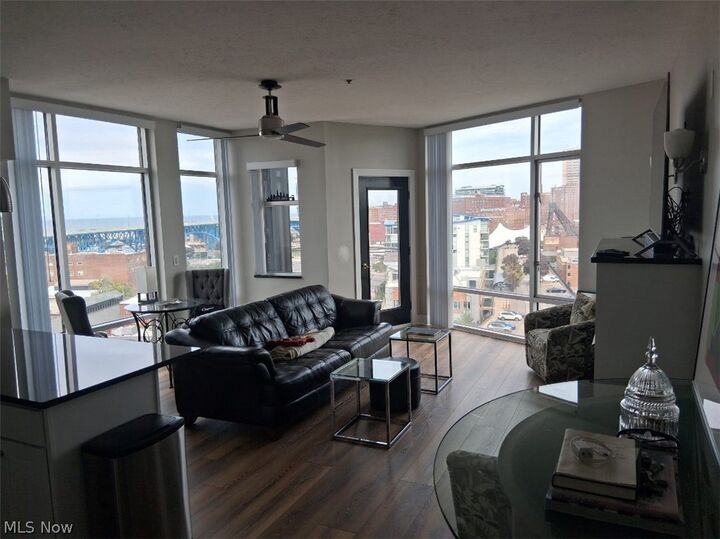
City, Water, Trees/Woods, Bridge(s), Panoramic, River, Downtown, Skyline
City, Water, Trees/Woods, Bridge(s), Panoramic, River, Downtown, Skyline
School District
Cleveland Municipal - 1809
Cleveland Municipal - 1809
County
Cuyahoga County
Cuyahoga County
Community
Stonebridge Condos Ph 01
Stonebridge Condos Ph 01
Listed By
Glen G Whitten, Ohio Property Group, LLC, Contact: 419-790-3106, support@ohiomlsflatfee.com
Source
YES MLS (VOW)
Last checked Nov 7 2026 at 11:51 PM GMT+0000
YES MLS (VOW)
Last checked Nov 7 2026 at 11:51 PM GMT+0000
Bathroom Details
- Full Bathrooms: 2
Interior Features
- Dishwasher
- Disposal
- Microwave
- Refrigerator
- Dryer
- Washer
- Cooktop
- Built-In Oven
- Ceiling Fan(s)
- Open Floorplan
- Laundry: Laundry Closet
- Windows: Aluminum Frames
- Elevator
Subdivision
- Stonebridge Condos Ph 01
Lot Information
- Lake Front
- Near Public Transit
- Lake Erie Front
Property Features
- Fireplace: 1
- Fireplace: Gas Starter
- Foundation: Block
Heating and Cooling
- Electric
Homeowners Association Information
- Dues: $479/Monthly
Exterior Features
- Roof: Rubber
Utility Information
- Utilities: Water Source: Public
- Sewer: Public Sewer
Parking
- Garage
- Garage Door Opener
- Heated Garage
Stories
- 1
Living Area
- 1,269 sqft
Additional Information: Ohio Property Group, LLC | 419-790-3106, support@ohiomlsflatfee.com
Location
Estimated Monthly Mortgage Payment
*Based on Fixed Interest Rate withe a 30 year term, principal and interest only
Listing price
Down payment
%
Interest rate
%Mortgage calculator estimates are provided by CENTURY 21 Real Estate LLC and are intended for information use only. Your payments may be higher or lower and all loans are subject to credit approval.
Disclaimer: Copyright 2026 Yes MLS. All rights reserved. This information is deemed reliable, but not guaranteed. The information being provided is for consumers’ personal, non-commercial use and may not be used for any purpose other than to identify prospective properties consumers may be interested in purchasing. Data last updated 11/7/26 15:51



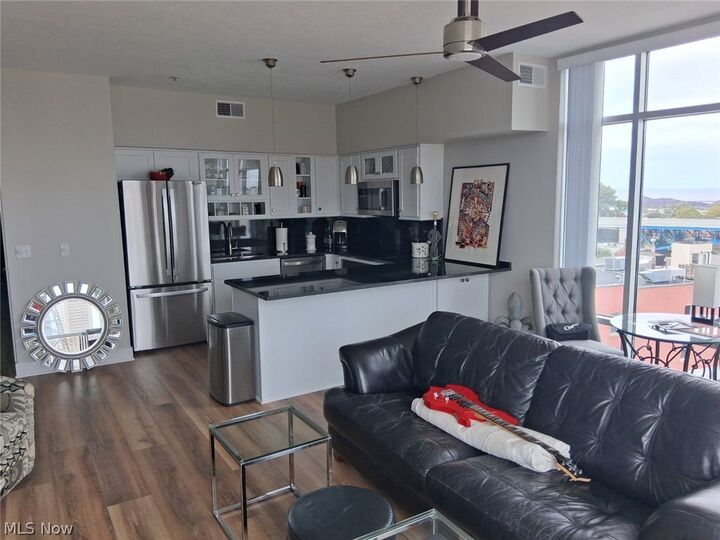
The seller reports approximately $160,000 in renovations, creating a fresh, contemporary look throughout. Updates include new luxury vinyl plank flooring, kitchen cabinetry, bathroom vanities, appliances, granite countertops and tub surround, sink fixtures, and fresh paint. Custom entry woodwork, new trim and baseboards, granite windowsills, and a remote-controlled ventless fireplace with granite accents add distinctive finishing touches.
With 1,269 square feet, two bedrooms, two full baths, an open living area, and in-unit laundry, the layout offers comfortable everyday living and space for guests or a home office.
Two parking spaces are included: one in the heated garage and one in the gated outdoor lot beside the building. Offered partially furnished. Pets are permitted subject to association rules. Rental and short-term rental options are subject to association requirements, including approved management arrangements where applicable.
Sold AS IS, with some repairs remaining. Some contractor work is planned; buyers should confirm which items will be completed before closing. Bring your plans and come experience these views in person!