

Listing Courtesy of: YES MLS (VOW) / Listed By: Howard Hanna - Contact: marienader@howardhanna.com, 216-407-1974
4204 W 22nd Street Cleveland, OH 44109
Active (1 Days)
$187,500 (USD)
Description
MLS #:
5246603
5246603
Taxes
$2,898(2025)
$2,898(2025)
Lot Size
4,199 SQFT
4,199 SQFT
Type
Single-Family Home
Single-Family Home
Year Built
1916
1916
Style
Colonial
Colonial
School District
Cleveland Municipal - 1809
Cleveland Municipal - 1809
County
Cuyahoga County
Cuyahoga County
Community
Broadview
Broadview
Listed By
Marie Nader, Avon, Contact: marienader@howardhanna.com, 216-407-1974
Hani Nader, Avon
Hani Nader, Avon
Source
YES MLS (VOW)
Last checked Sep 22 2026 at 12:50 AM GMT+0000
YES MLS (VOW)
Last checked Sep 22 2026 at 12:50 AM GMT+0000
Bathroom Details
- Full Bathroom: 1
- Half Bathroom: 1
Interior Features
- Dishwasher
- Disposal
- Microwave
- Range
- Refrigerator
- Eat-In Kitchen
- Granite Counters
- Recessed Lighting
- Laundry: In Basement
- Open Floorplan
- Entrance Foyer
- Built-In Features
- Chandelier
- Stone Counters
Subdivision
- Broadview
Property Features
- Fireplace: 1
Heating and Cooling
- Forced Air
- Central Air
Basement Information
- Full
Exterior Features
- Roof: Asphalt
Utility Information
- Utilities: Water Source: Public
- Sewer: Public Sewer
Parking
- Garage
- Detached
- Driveway
Stories
- 2
Living Area
- 1,256 sqft
Additional Information: Avon | marienader@howardhanna.com, 216-407-1974
Location
Estimated Monthly Mortgage Payment
*Based on Fixed Interest Rate withe a 30 year term, principal and interest only
Listing price
Down payment
%
Interest rate
%Mortgage calculator estimates are provided by CENTURY 21 Real Estate LLC and are intended for information use only. Your payments may be higher or lower and all loans are subject to credit approval.
Disclaimer: Copyright 2026 Yes MLS. All rights reserved. This information is deemed reliable, but not guaranteed. The information being provided is for consumers’ personal, non-commercial use and may not be used for any purpose other than to identify prospective properties consumers may be interested in purchasing. Data last updated 9/21/26 17:50



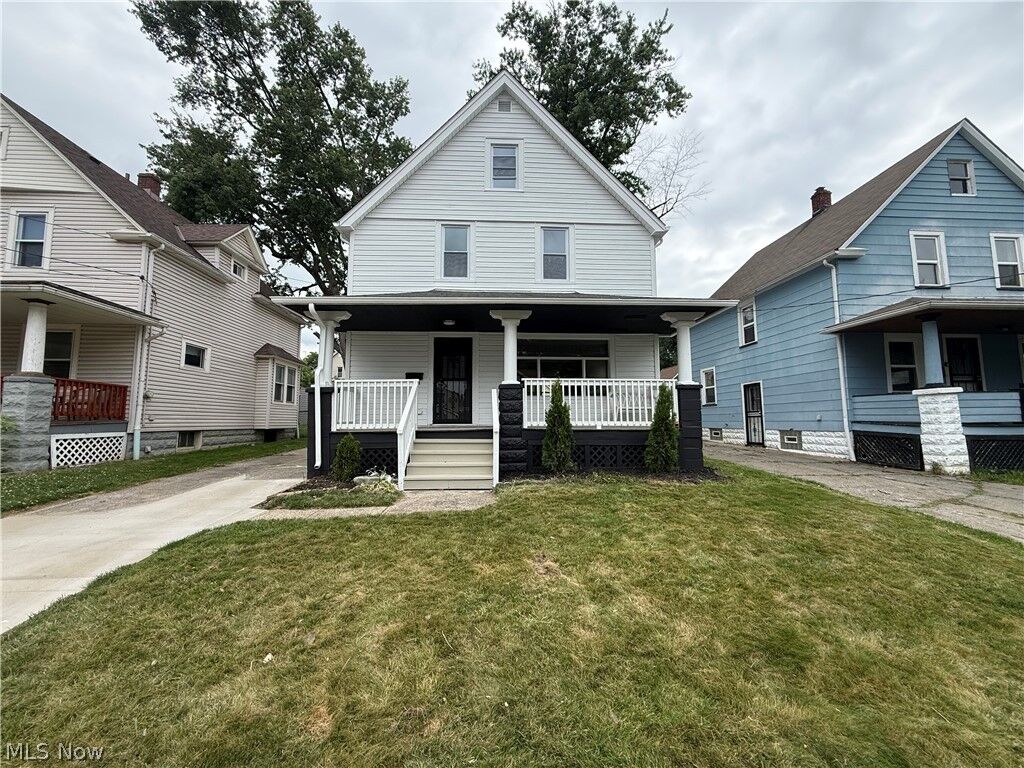
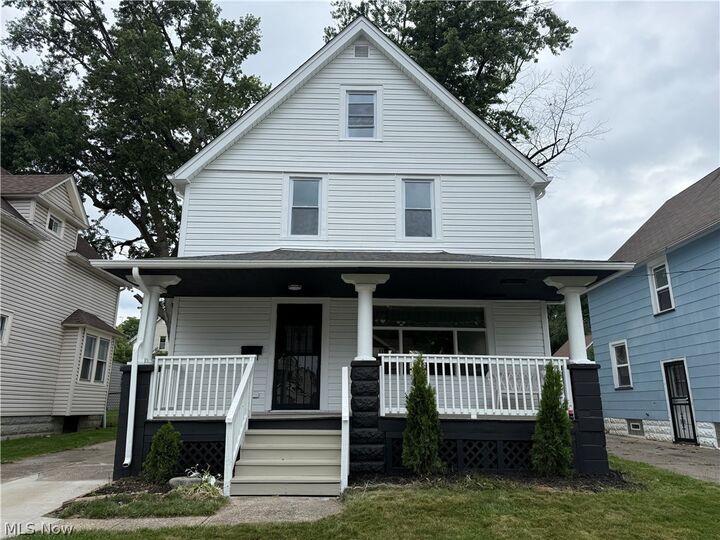
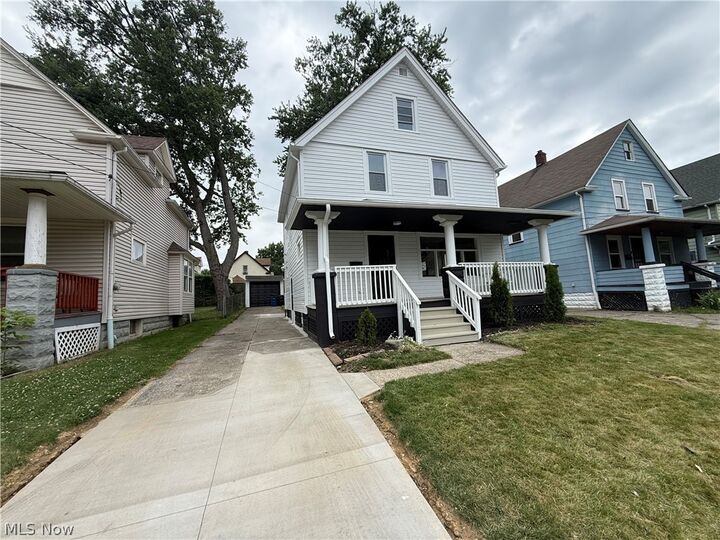
The spacious living room features a beautiful fireplace and flows seamlessly into the formal dining room, creating the perfect setting for holiday gatherings and entertaining. The stunning, state-of-the-art kitchen offers ample cabinetry, modern finishes, and stainless-steel appliances. A convenient guest bath completes the main level. The second floor features three generously sized bedrooms and a beautifully updated full bathroom. Step outside and enjoy the welcoming front porch and your own private backyard retreat. The park-like yard provides plenty of space for entertaining, relaxing, gardening, and outdoor activities. Boasting impressive curb appeal, an inviting open layout, and numerous updates, this home truly has it all. Recent improvements include an updated HVAC system, remodeled kitchen and bathrooms, new flooring throughout, new light fixtures, fresh paint, and much, much more. Conveniently located near shopping, dining, schools, and everyday amenities. Don’t miss this exceptional opportunity—call today to schedule your private tour!