

Listing Courtesy of: YES MLS (VOW) / Listed By: Howard Hanna - Contact: abe@supremeret.com,440-749-6337
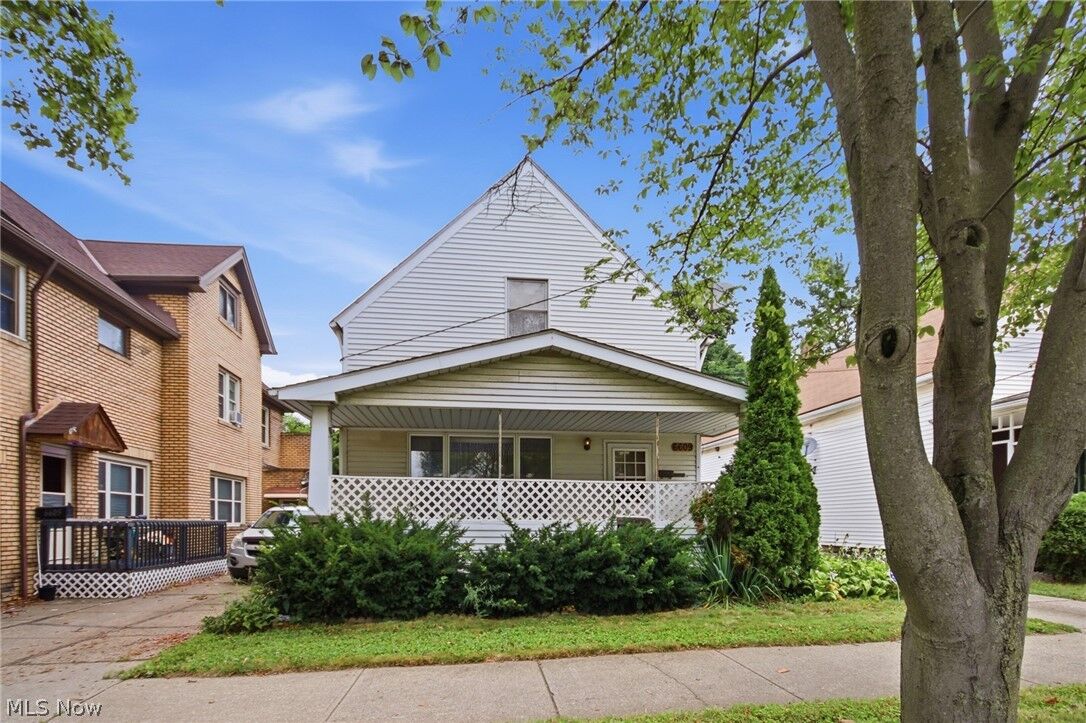
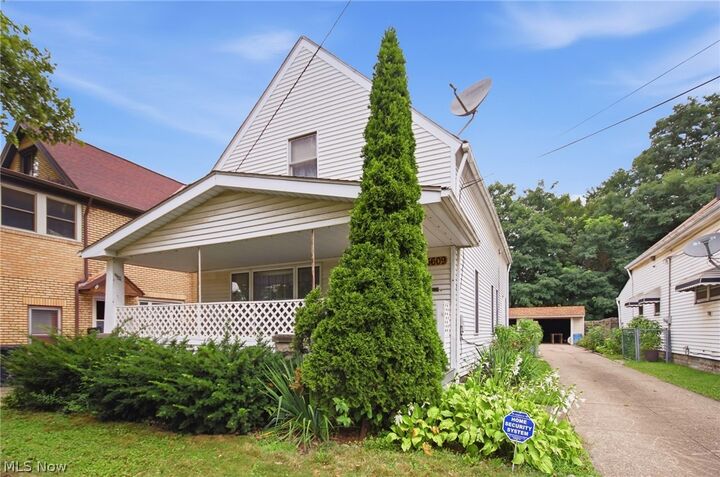
6609 Lansing Avenue Cleveland, OH 44105
Active (11 Days)
$149,900 (USD)
OPEN HOUSE TIMES
-
OPENSat, Aug 2912 noon - 2:00 pm

Description
MLS #:
5236976
5236976
Taxes
$1,573(2025)
$1,573(2025)
Lot Size
5,079 SQFT
5,079 SQFT
Type
Single-Family Home
Single-Family Home
Year Built
1900
1900
Style
Cape Cod
Cape Cod
School District
Cleveland Municipal - 1809
Cleveland Municipal - 1809
County
Cuyahoga County
Cuyahoga County
Community
Stone Hickox Homer Bates & Smi
Stone Hickox Homer Bates & Smi
Listed By
Rob Rogers, Crocker Road, Contact: abe@supremeret.com,440-749-6337
Source
YES MLS (VOW)
Last checked Aug 27 2026 at 10:15 PM GMT+0000
YES MLS (VOW)
Last checked Aug 27 2026 at 10:15 PM GMT+0000
Bathroom Details
- Full Bathrooms: 3
Interior Features
- Dishwasher
- Disposal
- Microwave
- Range
- Refrigerator
- Dryer
- Washer
- Ceiling Fan(s)
- Laundry: In Basement
Subdivision
- Stone Hickox Homer Bates & Smi
Lot Information
- Back Yard
Property Features
- Fireplace: 0
Heating and Cooling
- Forced Air
- Central Air
Basement Information
- Finished
Exterior Features
- Roof: Asphalt
- Roof: Shingle
Utility Information
- Utilities: Water Source: Public
- Sewer: Public Sewer
Parking
- Garage
- Detached
Stories
- 2
Living Area
- 2,350 sqft
Additional Information: Crocker Road | abe@supremeret.com,440-749-6337
Location
Estimated Monthly Mortgage Payment
*Based on Fixed Interest Rate withe a 30 year term, principal and interest only
Listing price
Down payment
%
Interest rate
%Mortgage calculator estimates are provided by CENTURY 21 Real Estate LLC and are intended for information use only. Your payments may be higher or lower and all loans are subject to credit approval.
Disclaimer: Copyright 2026 Yes MLS. All rights reserved. This information is deemed reliable, but not guaranteed. The information being provided is for consumers’ personal, non-commercial use and may not be used for any purpose other than to identify prospective properties consumers may be interested in purchasing. Data last updated 8/27/26 15:15



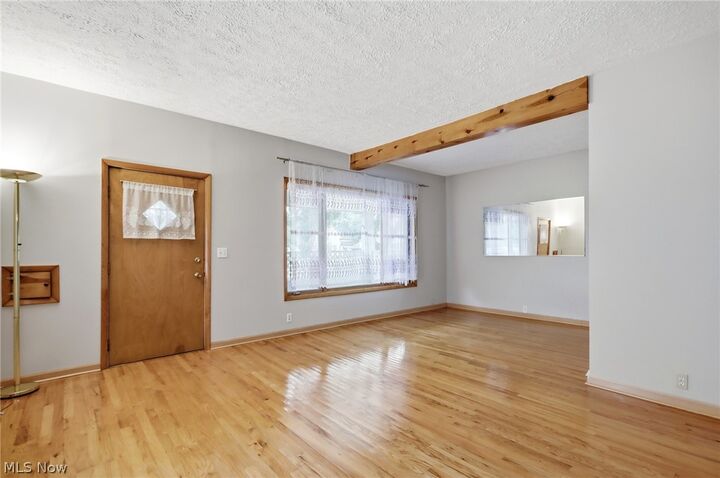
The main level features a welcoming living area, a separate spacious dining room, and a fully updated kitchen complete with new appliances, an eat-in area, and a spacious walk-in pantry. For added convenience, the home features a full bathroom on each level.
Upstairs, you'll find a spacious primary bedroom with high ceilings, two additional bedrooms, and a full bathroom featuring a Jacuzzi tub.
The finished basement provides additional living space and includes a second kitchen with a gas range and another full bathroom.
Move-in ready and well-maintained, 6609 Lansing Ave is ready to welcome its next owner.