

Listing Courtesy of: COLUMBUS OH MLS / Listed By: Derek Wallbrown, Beavercreek Dayton-Xenia; Shatisha Williams, Pickerington / Pickerington
2962 Remington Ridge Road Columbus, OH 43232
Coming Soon
$274,000 (USD)
Description
MLS #:
226035930
226035930
Taxes
$3,107(2025)
$3,107(2025)
Lot Size
5,227 SQFT
5,227 SQFT
Type
Single-Family Home
Single-Family Home
Year Built
1997
1997
Style
Traditional
Traditional
School District
Groveport Madison Lsd 2507 Fra Co.
Groveport Madison Lsd 2507 Fra Co.
County
Franklin County
Franklin County
Community
Remington Ridge
Remington Ridge
Listed By
Derek Wallbrown, Beavercreek Dayton-Xenia
Shatisha Williams, Pickerington
Shatisha Williams, Pickerington
Source
COLUMBUS OH MLS
Last checked Sep 22 2026 at 2:06 AM GMT+0000
COLUMBUS OH MLS
Last checked Sep 22 2026 at 2:06 AM GMT+0000
Bathroom Details
- Full Bathrooms: 2
- Half Bathroom: 1
Interior Features
- Window Features: Insulated All
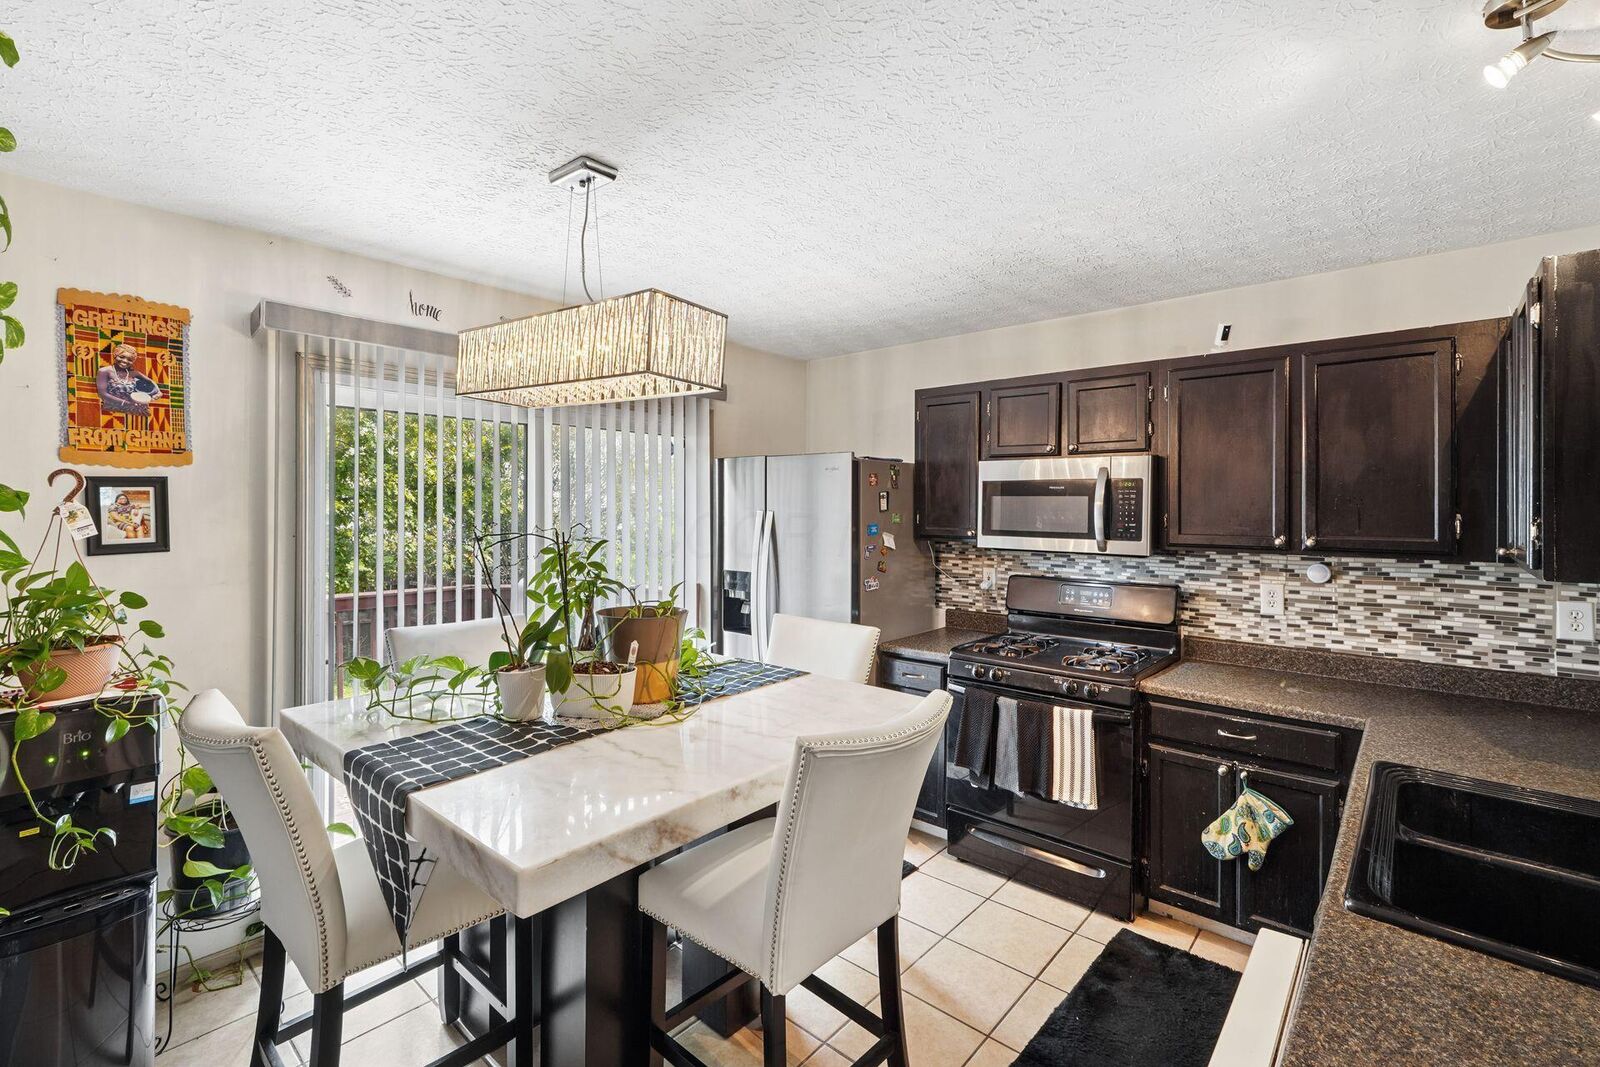
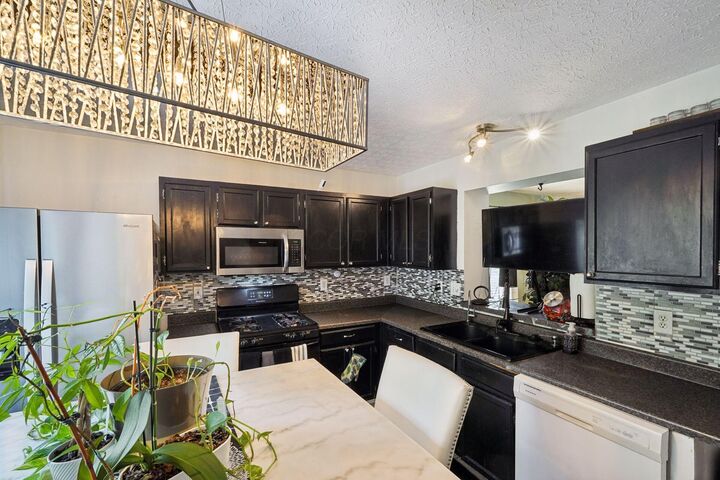
- Appliances: Microwave
- Appliances: Dishwasher
- Appliances: Gas Range
- Appliances: Refrigerator
Subdivision
- Remington Ridge
Property Features
- Foundation: Block
Heating and Cooling
- Forced Air
- Central Air
Basement Information
- Partial
Flooring
- Carpet
- Ceramic/Porcelain
Utility Information
- Sewer: Public Sewer
Garage
- Garage
Parking
- Attached Garage
- Garage Door Opener
Location
Estimated Monthly Mortgage Payment
*Based on Fixed Interest Rate withe a 30 year term, principal and interest only
Listing price
Down payment
%
Interest rate
%Mortgage calculator estimates are provided by CENTURY 21 Real Estate LLC and are intended for information use only. Your payments may be higher or lower and all loans are subject to credit approval.
Disclaimer: Copyright 2026 Columbus OH MLS. All rights reserved. This information is deemed reliable, but not guaranteed. The information being provided is for consumers’ personal, non-commercial use and may not be used for any purpose other than to identify prospective properties consumers may be interested in purchasing. Data last updated 9/21/26 19:06



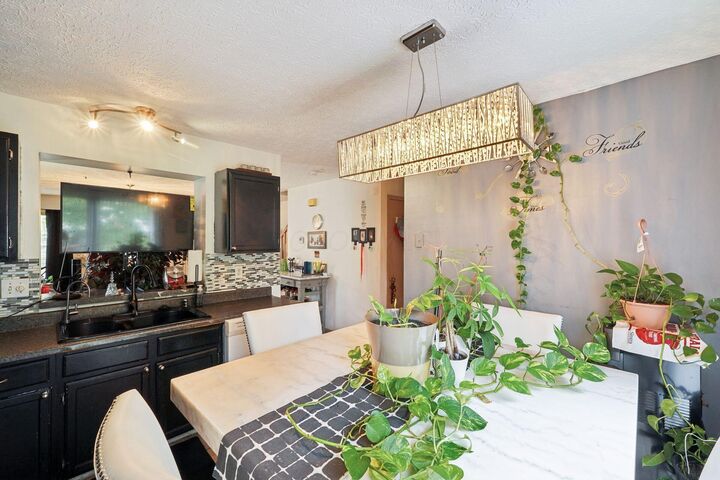
Welcome to a beautifully maintained home featuring an open floor plan and an abundance of natural light. The entire interior has been freshly painted, with new carpet on the main level. The updated kitchen features attractive cabinetry and appliances, including a gas range.
The primary bath offers a walk-in shower with a stylish tile surround and glass door, while designer light fixtures throughout the home add a modern touch. The finished lower level provides additional flexible living space for a family room, home office, gym, or recreation area.
Step outside to enjoy the well-maintained deck, recently stained privacy fence, and attractive landscaping--perfect for relaxing or entertaining.
The location is hard to beat, with convenient access to retail and grocery stores, Three Creeks Metro Park, and a year-round farmers market within walking distance.
Come see all this wonderful home has to offer!