

Listing Courtesy of: COLUMBUS OH MLS / Listed By: Lee Ritchie, Re/Max Partners
4330 Stratton Road Columbus, OH 43220
Active (2 Days)
$725,000 (USD)
OPEN HOUSE TIMES
-
OPENSun, Nov 82:00 pm - 4:00 pm
Description
MLS #:
226042297
226042297
Taxes
$13,317(2025)
$13,317(2025)
Lot Size
0.39 acres
0.39 acres
Type
Single-Family Home
Single-Family Home
Year Built
1962
1962
School District
Upper Arlington Csd 2512 Fra Co.
Upper Arlington Csd 2512 Fra Co.
County
Franklin County
Franklin County
Community
Shelbourne, Kipling Forest
Shelbourne, Kipling Forest
Listed By
Lee Ritchie, Re/Max Partners
Source
COLUMBUS OH MLS
Last checked Nov 7 2026 at 10:39 PM GMT+0000
COLUMBUS OH MLS
Last checked Nov 7 2026 at 10:39 PM GMT+0000
Bathroom Details
- Full Bathrooms: 2
- Half Bathroom: 1
Interior Features
- Window Features: Insulated All
- Appliances: Dishwasher
- Appliances: Gas Range
- Appliances: Gas Water Heater
- Appliances: Refrigerator
Subdivision
- Shelbourne, Kipling Forest
Property Features
- Fireplace: Gas Log
- Fireplace: Two
- Fireplace: Wood Burning
- Foundation: Block
Heating and Cooling
- Forced Air
- Central Air
Basement Information
- Full
Flooring
- Ceramic/Porcelain
- Wood
Utility Information
- Sewer: Public Sewer
Garage
- Garage
Parking
- Attached Garage
Location
Estimated Monthly Mortgage Payment
*Based on Fixed Interest Rate withe a 30 year term, principal and interest only
Listing price
Down payment
%
Interest rate
%Mortgage calculator estimates are provided by CENTURY 21 Real Estate LLC and are intended for information use only. Your payments may be higher or lower and all loans are subject to credit approval.
Disclaimer: Copyright 2026 Columbus OH MLS. All rights reserved. This information is deemed reliable, but not guaranteed. The information being provided is for consumers’ personal, non-commercial use and may not be used for any purpose other than to identify prospective properties consumers may be interested in purchasing. Data last updated 11/7/26 14:39



The spacious Living Room is anchored by a wood-burning fireplace with a decorative wood mantle, and the adjoining Dining Room is made for holiday gatherings and entertaining. A private Office with built-in cabinets and bookshelves makes working from home a pleasure.
The Kitchen is the true hub of the home, featuring an island with solid surface counters, a built-in refrigerator, gas range, dishwasher, breakfast nook, and floor-to-ceiling cabinetry with an integrated desk, an ideal spot for managing busy schedules. It opens to the Family Room, where a cozy gas log fireplace and built-in cabinetry (with space for a TV) set the scene for movie nights and relaxed evenings. From there, step into the vaulted 3-Season Room with arched, framed-in windows, overlooking the mature garden and brick patio. A convenient Half Bath and Utility Room complete the first floor.
All four spacious Bedrooms are together on the second floor, including an owner's suite with an en-suite bath and walk-in closet, plus an additional full hall bath.
The huge full basement has been newly waterproofed, w/ a new sump pump and glass block windows. The big-ticket items are already done: a new Timberline UHDZ 25-year roof (2024), Trane gas furnace with AprilAire humidifier (2022), and A.O. Smith water heater (2018).
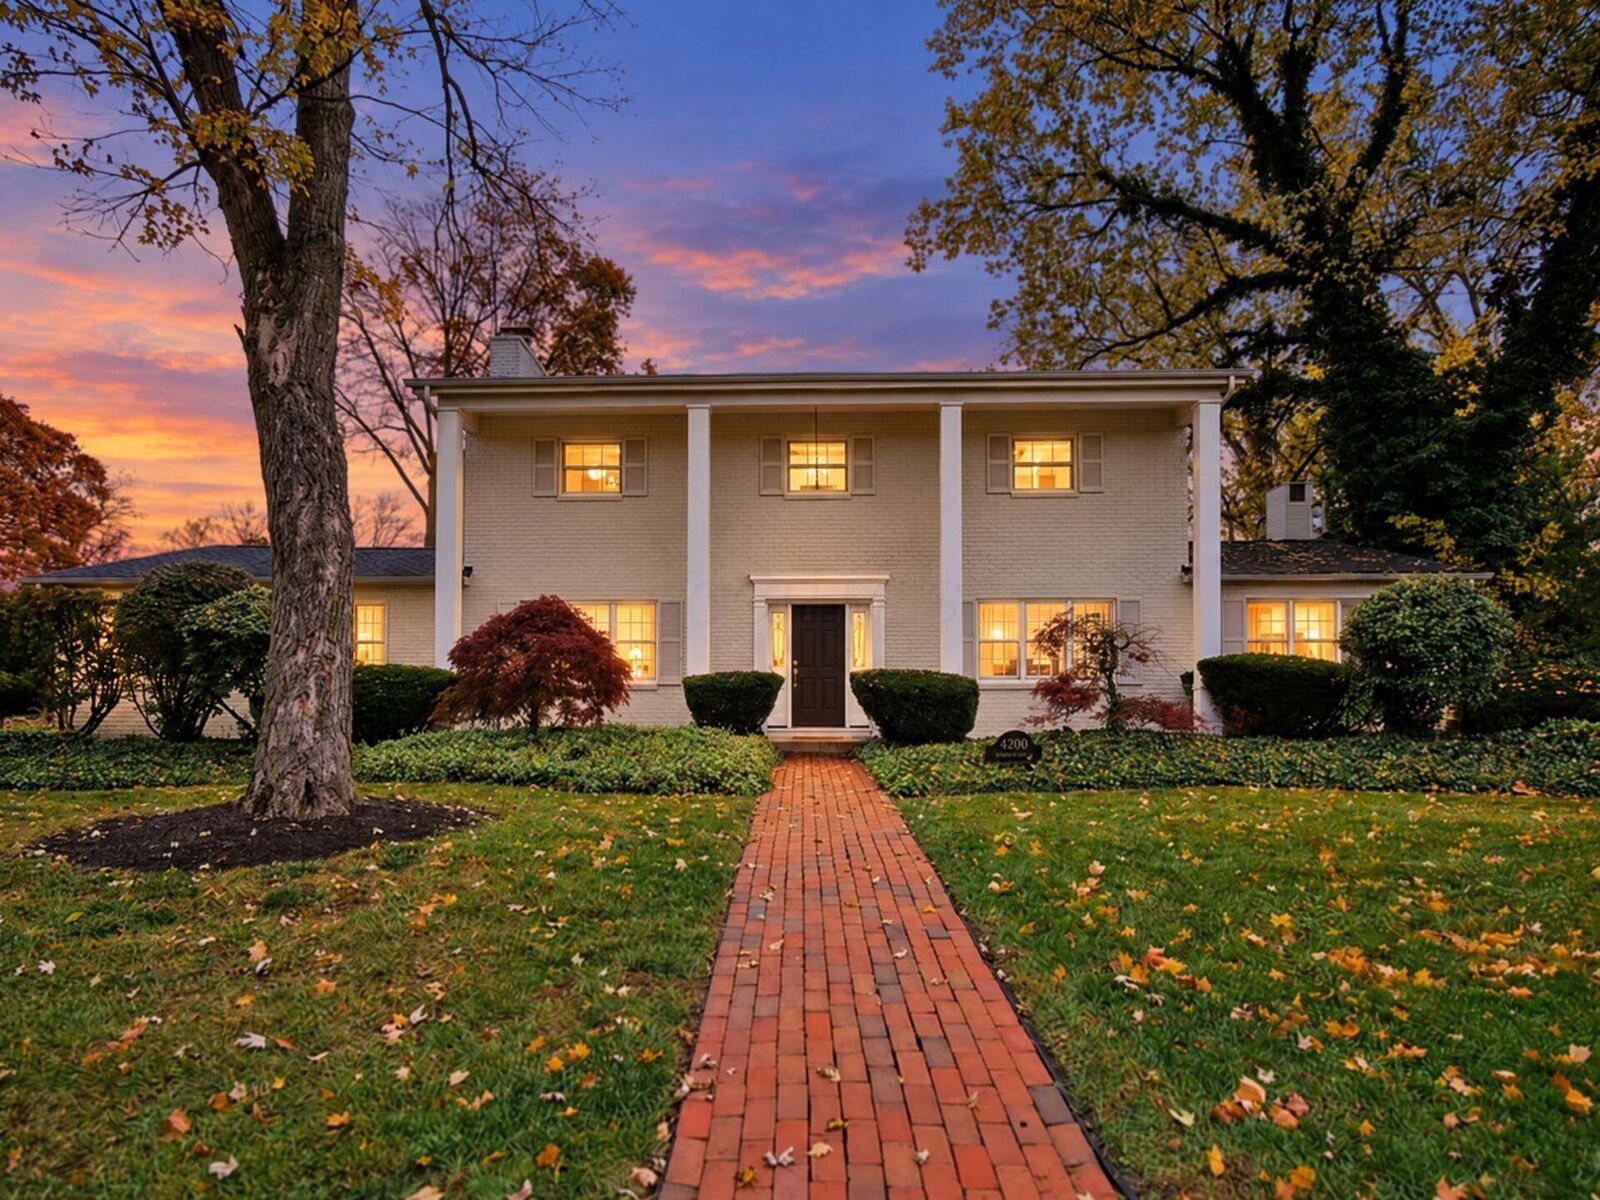
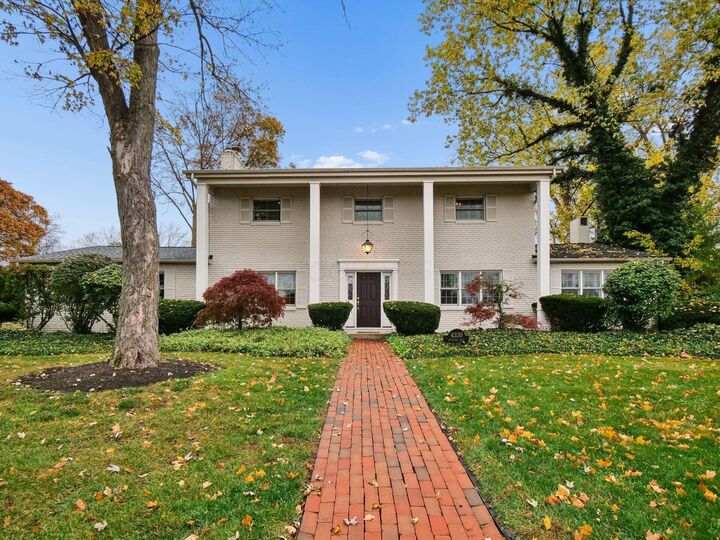
Outside, the beautiful .39-acre lot offers plenty of room to play, garden, and gather, and the oversized two-car attached garage has space for vehicles, bikes, and gear. Homes in this neighborhood don't come along often. OPEN HOUSE Sunday, 11/8 from 2-4