

Listing Courtesy of: YES MLS (VOW) / Listed By: Howard Hanna - Contact: loriwallace@howardhanna.com, 330-350-1588
1705 W Steiner Road Creston, OH 44217
Active (4 Days)
$349,000 (USD)

Description
MLS #:
5239070
5239070
Taxes
$2,551(2025)
$2,551(2025)
Lot Size
2.31 acres
2.31 acres
Type
Single-Family Home
Single-Family Home
Year Built
2004
2004
Style
Ranch
Ranch
Views
Rural
Rural
School District
Norwayne - 8504
Norwayne - 8504
County
Wayne County
Wayne County
Listed By
Lori Wallace, Medina, Contact: loriwallace@howardhanna.com, 330-350-1588
Tracy Soika, Medina
Tracy Soika, Medina
Source
YES MLS (VOW)
Last checked Aug 28 2026 at 2:00 AM GMT+0000
YES MLS (VOW)
Last checked Aug 28 2026 at 2:00 AM GMT+0000
Bathroom Details
- Full Bathrooms: 2
Interior Features
- Dishwasher
- Range
- Refrigerator
- Dryer
- Washer
- Water Softener
- Open Floorplan
- Laundry: Main Level
- Walk-In Closet(s)
- Laundry: Electric Dryer Hookup
- Kitchen Island
- Laundry: Laundry Room
- Bookcases
- Crown Molding
- Pantry
- Laminate Counters
Property Features
- Fireplace: 1
- Fireplace: Gas Log
- Fireplace: Propane
- Foundation: Block
Heating and Cooling
- Electric
- Central Air
Basement Information
- Full
- Unfinished
Exterior Features
- Roof: Asphalt
- Roof: Fiberglass
Utility Information
- Utilities: Water Source: Well
- Sewer: Septic Tank
Parking
- Garage
Stories
- 1
Living Area
- 2,108 sqft
Additional Information: Medina | loriwallace@howardhanna.com, 330-350-1588
Location
Estimated Monthly Mortgage Payment
*Based on Fixed Interest Rate withe a 30 year term, principal and interest only
Listing price
Down payment
%
Interest rate
%Mortgage calculator estimates are provided by CENTURY 21 Real Estate LLC and are intended for information use only. Your payments may be higher or lower and all loans are subject to credit approval.
Disclaimer: Copyright 2026 Yes MLS. All rights reserved. This information is deemed reliable, but not guaranteed. The information being provided is for consumers’ personal, non-commercial use and may not be used for any purpose other than to identify prospective properties consumers may be interested in purchasing. Data last updated 8/27/26 19:00



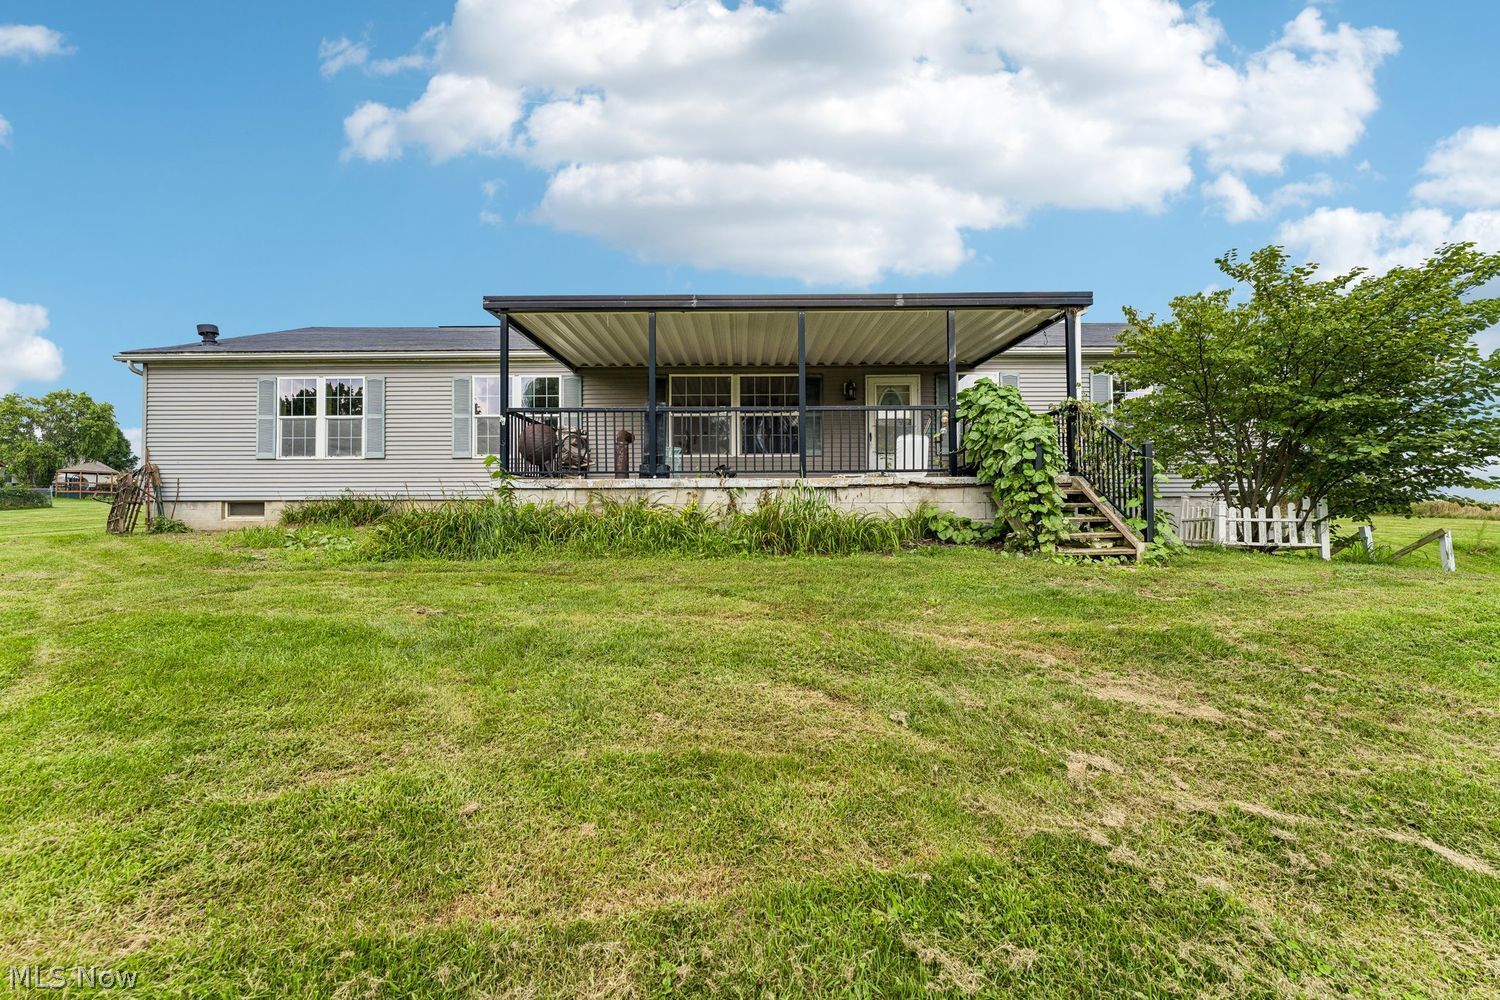
Seasonal light streams into the spacious layout, which features two distinct living areas perfect for relaxing or entertaining. The functional eat-in kitchen boasts a large center island and abundant counter space, making meal prep a breeze. Unwind in your private primary suite, complete with an extra-large ensuite featuring dual sinks, a vanity dressing table, and a spacious walk-in closet; two additional comfortable bedrooms and a second full bath complete the main living space.
The full, unfinished basement offers ample space for a clean slate to design the ultimate flex space, home gym, entertainment room, or storage.
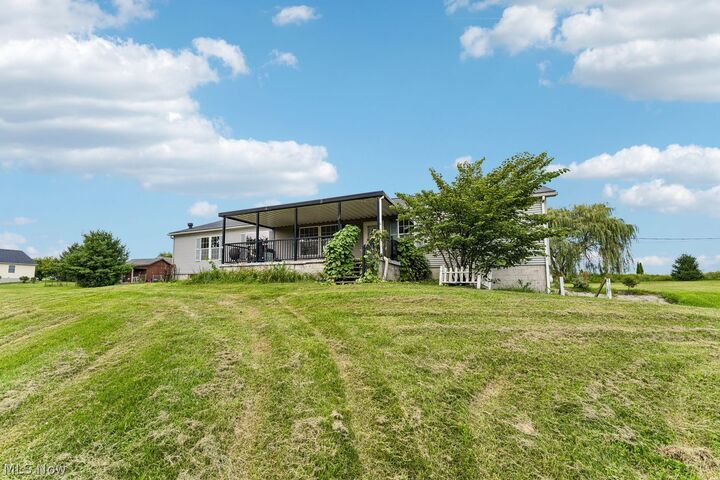
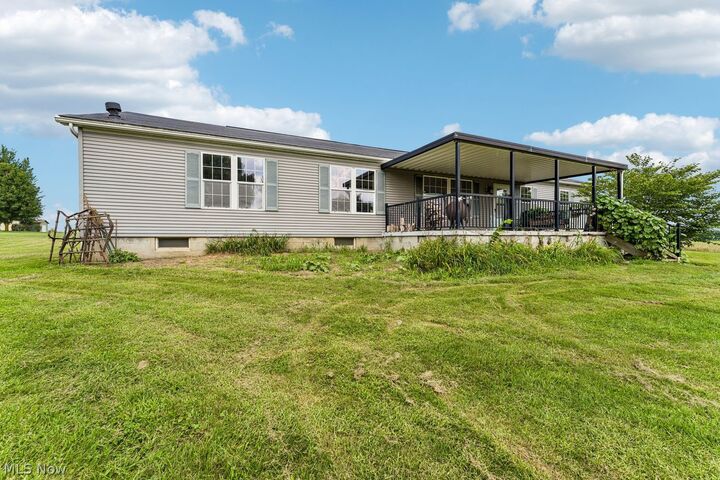
Embrace the freedom of 2.3 acres of private, peaceful surroundings while customizing this wonderful property to match your exact vision. Sold AS-IS, this is a phenomenal opportunity to build equity in a prime location. Schedule your private showing today and start planning your future here!