

Listing Courtesy of: YES MLS (VOW) / Listed By: Keller Williams Greater Metropolitan - Contact: larrywanke@att.net, 216-215-1165
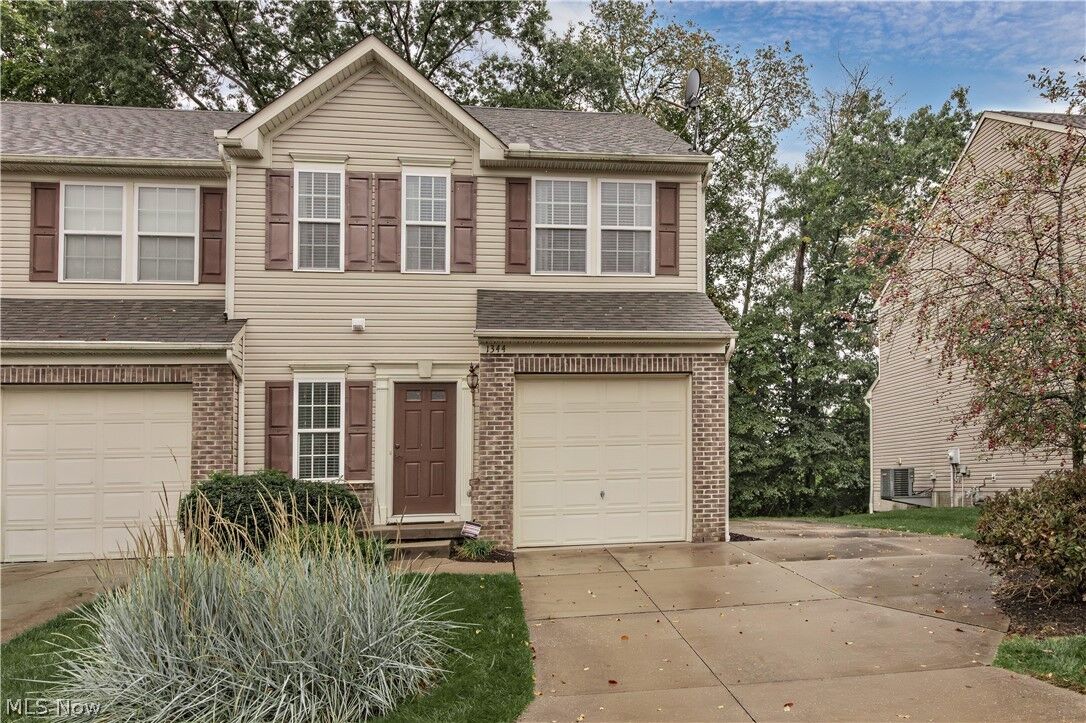
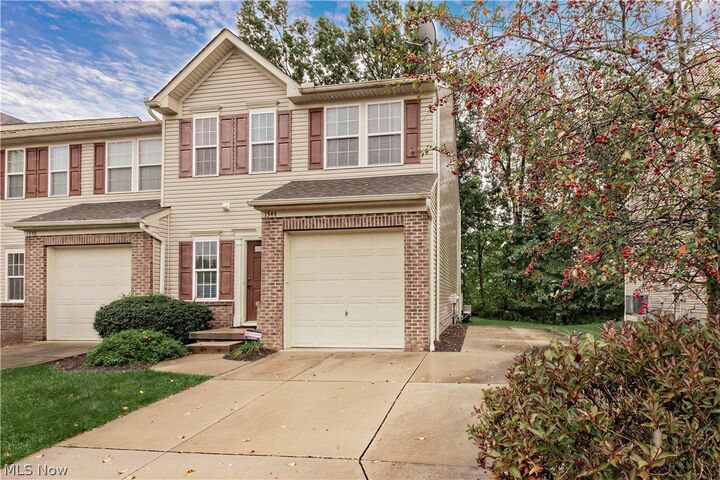
1344 Wellingshire Circle Cuyahoga Falls, OH 44221
Active (0 Days)
$214,500 (USD)
Description
MLS #:
5250044
5250044
Taxes
$2,899(2025)
$2,899(2025)
Lot Size
1,276 SQFT
1,276 SQFT
Type
Condo
Condo
Year Built
2009
2009
Style
Colonial
Colonial
School District
Cuyahoga Falls Csd - 7705
Cuyahoga Falls Csd - 7705
County
Summit County
Summit County
Community
Weatherstone Village Condo Ph 12
Weatherstone Village Condo Ph 12
Listed By
Larry R Wanke, Keller Williams Greater Metropolitan, Contact: larrywanke@att.net, 216-215-1165
Source
YES MLS (VOW)
Last checked Oct 4 2026 at 10:03 PM GMT+0000
YES MLS (VOW)
Last checked Oct 4 2026 at 10:03 PM GMT+0000
Bathroom Details
- Full Bathrooms: 2
- Half Bathroom: 1
Interior Features
- Dishwasher
- Microwave
- Range
- Refrigerator
- Dryer
- Washer
- Ceiling Fan(s)
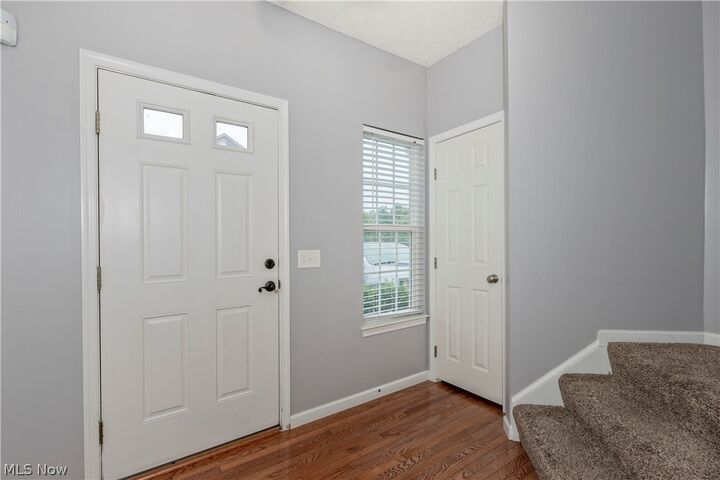
- Entrance Foyer
- High Ceilings
- Bar
- Breakfast Bar
- Laundry: Upper Level
Subdivision
- Weatherstone Village Condo Ph 12
Property Features
- Fireplace: 0
Heating and Cooling
- Forced Air
- Central Air
Basement Information
- Full
- Unfinished
- Sump Pump
Homeowners Association Information
- Dues: $190/Monthly
Exterior Features
- Roof: Asphalt
- Roof: Fiberglass
Utility Information
- Utilities: Water Source: Public
- Sewer: Public Sewer
Parking
- Attached
- Garage
- Parking Pad
- Additional Parking
Stories
- 2
Additional Information: Keller Williams Greater Metropolitan | larrywanke@att.net, 216-215-1165
Location
Estimated Monthly Mortgage Payment
*Based on Fixed Interest Rate withe a 30 year term, principal and interest only
Listing price
Down payment
%
Interest rate
%Mortgage calculator estimates are provided by CENTURY 21 Real Estate LLC and are intended for information use only. Your payments may be higher or lower and all loans are subject to credit approval.
Disclaimer: Copyright 2026 Yes MLS. All rights reserved. This information is deemed reliable, but not guaranteed. The information being provided is for consumers’ personal, non-commercial use and may not be used for any purpose other than to identify prospective properties consumers may be interested in purchasing. Data last updated 10/4/26 15:03



Outside, you will love relaxing or entertaining on the expansive 16x16 rear deck, which is easily accessed directly from the dining room. Parking is a breeze with an attached one-car garage complemented by an additional dedicated parking pad. Best of all, major mechanical updates provide complete peace of mind: the home features a newer A/C unit and hot water tank from 2023, alongside a 2024 updated electrical system with a whole-house surge protector, a refreshed furnace (new capacitor, inducer motor, and ignitor), and a freshly power-washed and painted deck. This is a truly wonderful home, location, and move-in-ready opportunity!