

Listing Courtesy of:  YES MLS / Listed By: Keller Williams Chervenic Rlty - Contact: rachelmcginley@kw.com, 330-671-2065
 YES MLS / Listed By: Keller Williams Chervenic Rlty - Contact: rachelmcginley@kw.com, 330-671-2065
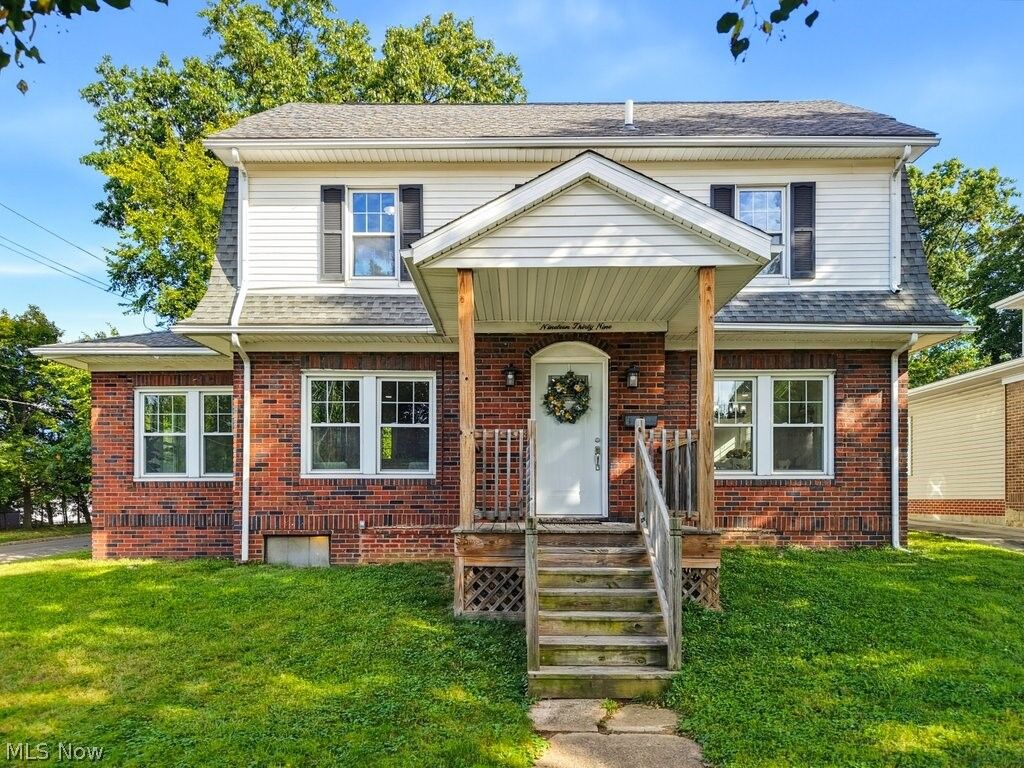
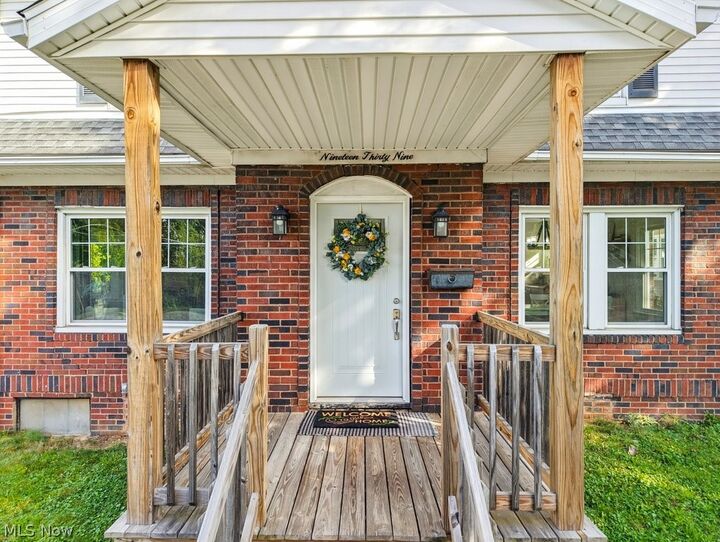
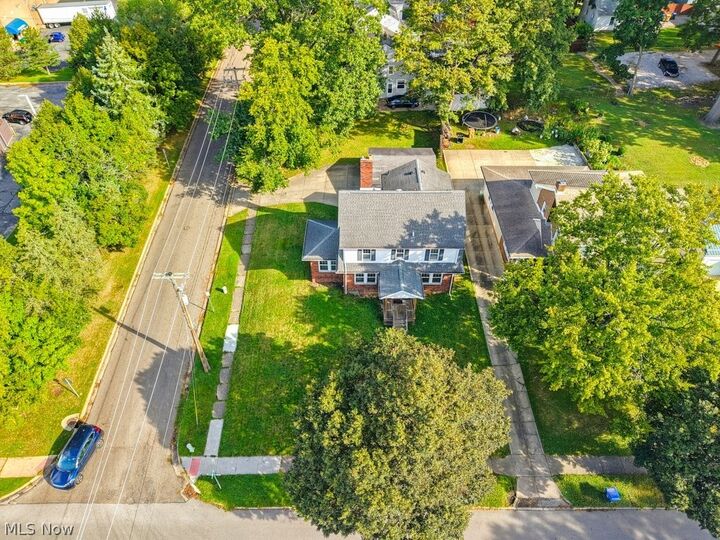
 1939 Chestnut Boulevard Cuyahoga Falls, OH 44223
Active (0 Days)
$349,000 (USD)
OPEN HOUSE TIMES
-
OPENSat, Sep 192:00 pm - 3:30 pm
-
OPENSun, Sep 202:00 pm - 4:00 pm
Description
MLS #:
5245032
5245032
Taxes
$4,606(2025)
$4,606(2025)
Lot Size
10,420 SQFT
10,420 SQFT
Type
Single-Family Home
Single-Family Home
Year Built
1927
1927
Style
Colonial
Colonial
School District
Cuyahoga Falls Csd - 7705
Cuyahoga Falls Csd - 7705
County
Summit County
Summit County
Community
High Brook Park
High Brook Park
Listed By
Rachel a McGinley, Keller Williams Chervenic Rlty, Contact: rachelmcginley@kw.com, 330-671-2065
Source
YES MLS
Last checked Sep 19 2026 at 3:45 PM GMT+0000
YES MLS
Last checked Sep 19 2026 at 3:45 PM GMT+0000
Bathroom Details
- Full Bathrooms: 2
- Half Bathroom: 1
Interior Features
- Range
- Refrigerator
- Dryer
- Washer
- Dishwasher
- Microwave
- Disposal
- Laundry: Gas Dryer Hookup
Subdivision
- High Brook Park
Property Features
- Fireplace: 2
- Fireplace: Family Room
Heating and Cooling
- Gas
- Central Air
Basement Information
- Partially Finished
Exterior Features
- Roof: Asphalt
- Roof: Shingle
Utility Information
- Utilities: Water Source: Public
- Sewer: Public Sewer
Parking
- Detached
- Garage
Stories
- 2
Additional Information: Keller Williams Chervenic Rlty | rachelmcginley@kw.com, 330-671-2065
Location
Estimated Monthly Mortgage Payment
*Based on Fixed Interest Rate withe a 30 year term, principal and interest only
Listing price
Down payment
%
Interest rate
%Mortgage calculator estimates are provided by CENTURY 21 Real Estate LLC and are intended for information use only. Your payments may be higher or lower and all loans are subject to credit approval.
Disclaimer: Copyright 2026 YES MLS. All rights reserved. This information is deemed reliable, but not guaranteed. The information being provided is for consumers’ personal, non-commercial use and may not be used for any purpose other than to identify prospective properties consumers may be interested in purchasing. Data last updated 9/19/26 08:45



Step inside to discover the charm and character of a classic Colonial paired with thoughtful updates throughout. The fully renovated kitchen is a true showstopper, featuring all-new appliances and a fresh, modern feel while complementing the home’s original character. With 3 full baths, including a convenient Jack-and-Jill bathroom serving the upstairs bedrooms, this home offers both style and functionality.
Two amazing fireplaces create inviting focal points and add warmth and character to the living spaces. From the beautiful architectural details to the extensive updates, this home offers the best of both worlds—historic charm with the convenience of modern living.
A truly special and hard-to-find home in Cuyahoga Falls, 1939 Chestnut Blvd is one you won’t want to miss!