

Listing Courtesy of: YES MLS (VOW) / Listed By: Howard Hanna - Contact: susanesampson@howardhanna.com, 330-715-0719
2260 Stone Creek Trail Cuyahoga Falls, OH 44223
Active (0 Days)
$275,000 (USD)
OPEN HOUSE TIMES
-
OPENSun, Nov 812 noon - 1:30 pm
Description
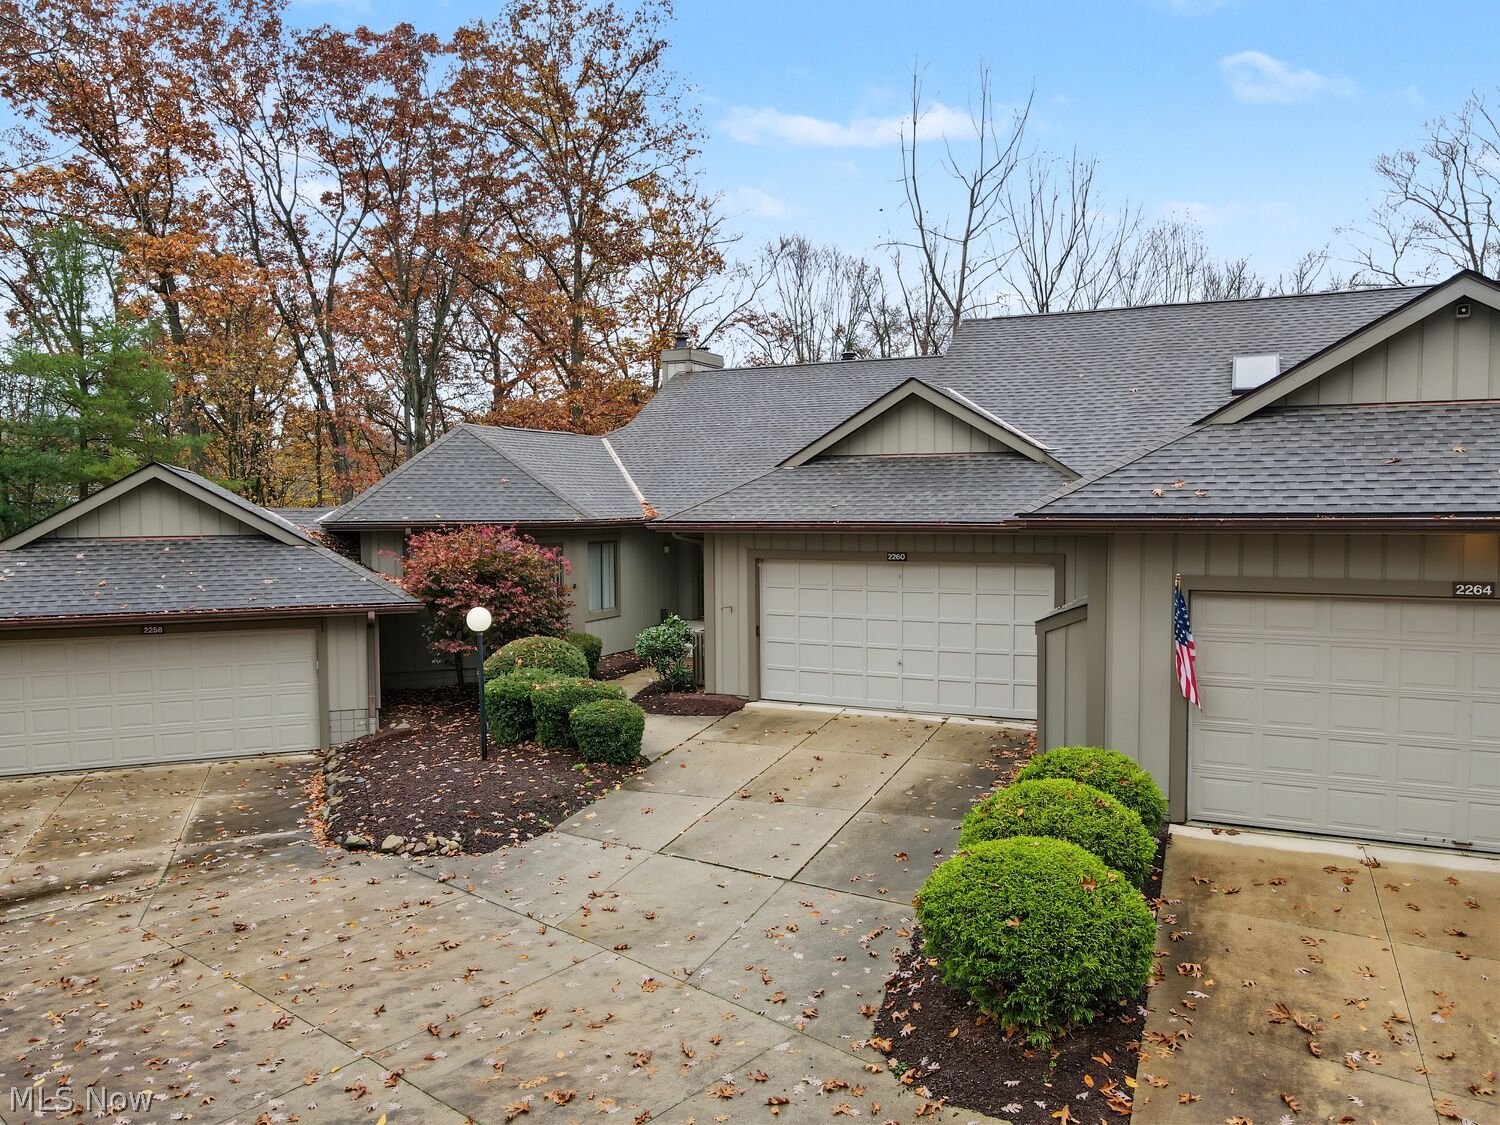
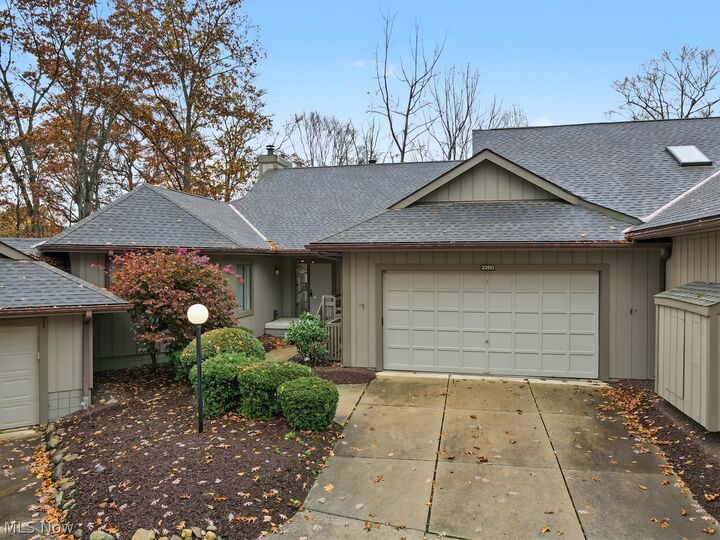
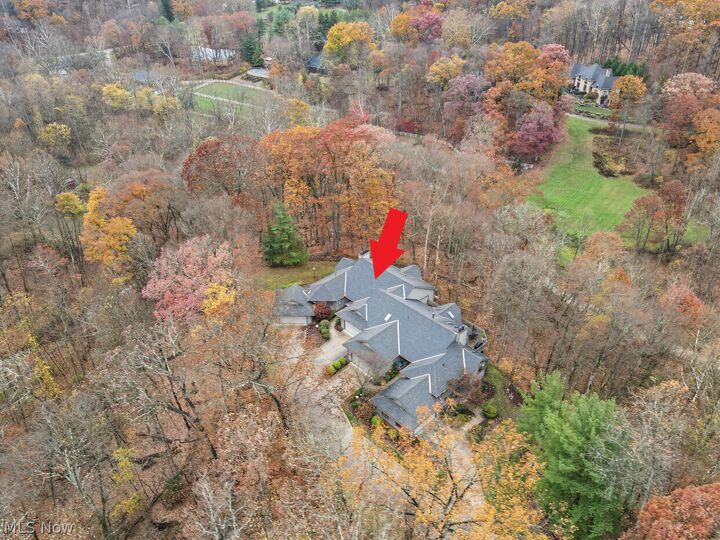
Welcome to the Crossing of Stone Creek. Discover the ease and comfort in this one-floor living beautiful ranch style home. With everything located on one level this offers a highly desirable lifestyle that is hard to find. This home offers 3 generously sized bedrooms and 2 full baths. The unit's floor plan was thoughtfully designed with the owner's suite on one end and the other 2 bedrooms on the opposite side. Walking into the home you are greeted with a huge great room, fireplace, lots of natural light and panoramic views of nature. The kitchen has abundant cabinets and storage with that has access to the deck. The deck is a wonderful place to enjoy the surroundings as well. The owner's suite offers a large walk-in closet and an ensuite bathroom. The two other bedrooms are a great size, and one offers double closets. First floor laundry for added convenience. Attached 2 car garage. While the home offers wonderful space, an exceptional floor plan, and a beautiful setting, it does offer an opportunity for a new owner to add their own personal style and updates. A wonderful chance to make this home truly your own. The community offers a swimming pool as well. There is just one step going into the home.
MLS #:
5259410
5259410
Taxes
$5,452(2025)
$5,452(2025)
Lot Size
1,786 SQFT
1,786 SQFT
Type
Condo
Condo
Year Built
1994
1994
Style
Ranch
Ranch
School District
Woodridge Lsd - 7717
Woodridge Lsd - 7717
County
Summit County
Summit County
Community
Crossings Condo Phase Xv
Crossings Condo Phase Xv
Listed By
Susane Sampson, Stow, Contact: susanesampson@howardhanna.com, 330-715-0719
Source
YES MLS (VOW)
Last checked Nov 8 2026 at 3:18 AM GMT+0000
YES MLS (VOW)
Last checked Nov 8 2026 at 3:18 AM GMT+0000
Bathroom Details
- Full Bathrooms: 2
Interior Features
- Dishwasher
- Disposal
- Microwave
- Range
- Refrigerator
- Built-In Oven
- Laundry: Main Level
Subdivision
- Crossings Condo Phase Xv
Property Features
- Fireplace: 1
- Fireplace: Gas
- Fireplace: Great Room
Heating and Cooling
- Other
- Central Air
Pool Information
- Association
Exterior Features
- Roof: Asphalt
- Roof: Fiberglass
Utility Information
- Utilities: Water Source: Public
- Sewer: Public Sewer
Parking
- Attached
- Garage
- Electricity
- Garage Door Opener
- Water Available
- Direct Access
Stories
- 1
Living Area
- 1,800 sqft
Additional Information: Stow | susanesampson@howardhanna.com, 330-715-0719
Location
Estimated Monthly Mortgage Payment
*Based on Fixed Interest Rate withe a 30 year term, principal and interest only
Listing price
Down payment
%
Interest rate
%Mortgage calculator estimates are provided by CENTURY 21 Real Estate LLC and are intended for information use only. Your payments may be higher or lower and all loans are subject to credit approval.
Disclaimer: Copyright 2026 Yes MLS. All rights reserved. This information is deemed reliable, but not guaranteed. The information being provided is for consumers’ personal, non-commercial use and may not be used for any purpose other than to identify prospective properties consumers may be interested in purchasing. Data last updated 11/7/26 19:18


