

Listing Courtesy of:  YES MLS / Listed By: Berkshire Hathaway Homeservices Stouffer Realty - Contact: vivianwagner@stoufferrealty.com, 330-351-2176
 YES MLS / Listed By: Berkshire Hathaway Homeservices Stouffer Realty - Contact: vivianwagner@stoufferrealty.com, 330-351-2176
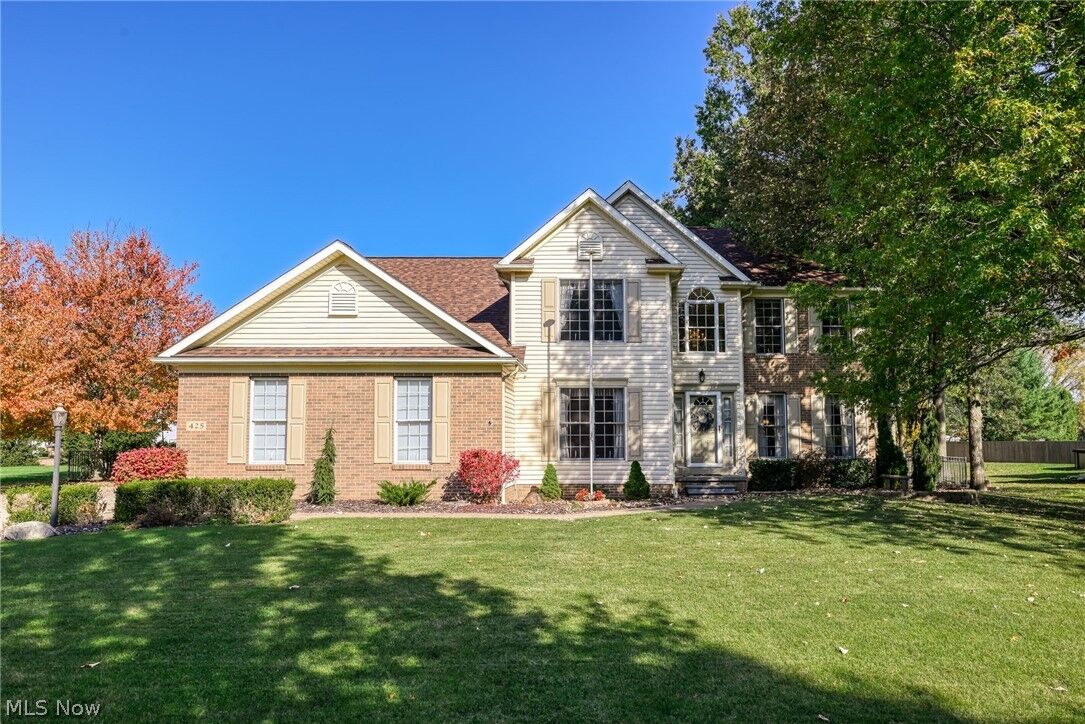
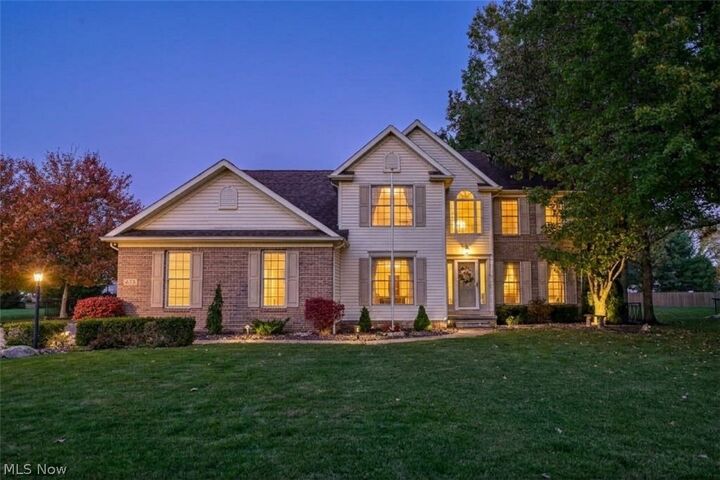
425 Middlestone Way Cuyahoga Falls, OH 44223
Pending (14 Days)
$525,000 (USD)
Description
MLS #:
5255880
5255880
Taxes
$7,658(2025)
$7,658(2025)
Lot Size
0.48 acres
0.48 acres
Type
Single-Family Home
Single-Family Home
Year Built
1999
1999
Style
Colonial
Colonial
School District
Woodridge Lsd - 7717
Woodridge Lsd - 7717
County
Summit County
Summit County
Community
Regent Park
Regent Park
Listed By
Vivian L Wagner, Berkshire Hathaway Homeservices Stouffer Realty, Contact: vivianwagner@stoufferrealty.com, 330-351-2176
Source
YES MLS
Last checked Nov 8 2026 at 3:57 AM GMT+0000
YES MLS
Last checked Nov 8 2026 at 3:57 AM GMT+0000
Bathroom Details
- Full Bathrooms: 2
- Half Bathrooms: 2
Interior Features
- Range
- Refrigerator
- Dryer
- Washer
- Dishwasher
- Microwave
- Disposal
- Entrance Foyer
- Walk-In Closet(s)
- Laundry: Main Level
- Eat-In Kitchen
- Natural Woodwork
- Storage
- Double Vanity
- Kitchen Island
- Pantry
Subdivision
- Regent Park
Property Features
- Fireplace: 1
- Fireplace: Gas
Heating and Cooling
- Forced Air
- Gas
- Central Air
Basement Information
- Full
- Sump Pump
Homeowners Association Information
- Dues: $65/Annually
Exterior Features
- Roof: Asphalt
- Roof: Fiberglass
Utility Information
- Utilities: Water Source: Public
- Sewer: Public Sewer
Parking
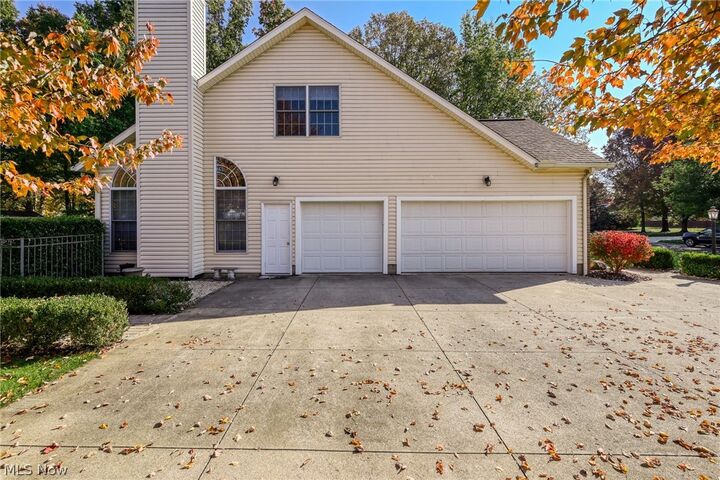
- Garage
- Attached
- Additional Parking
- Garage Faces Side
Stories
- 2
Living Area
- 3,395 sqft
Additional Information: Berkshire Hathaway Homeservices Stouffer Realty | vivianwagner@stoufferrealty.com, 330-351-2176
Location
Estimated Monthly Mortgage Payment
*Based on Fixed Interest Rate withe a 30 year term, principal and interest only
Listing price
Down payment
%
Interest rate
%Mortgage calculator estimates are provided by CENTURY 21 Real Estate LLC and are intended for information use only. Your payments may be higher or lower and all loans are subject to credit approval.
Disclaimer: Copyright 2026 YES MLS. All rights reserved. This information is deemed reliable, but not guaranteed. The information being provided is for consumers’ personal, non-commercial use and may not be used for any purpose other than to identify prospective properties consumers may be interested in purchasing. Data last updated 11/7/26 19:57



Just off the foyer, the home office features hardwood flooring and French doors, creating ample space for working from home. The thoughtfully designed interior continues with a spacious kitchen featuring ceramic tile floors, quartz countertops and newer appliances, and a stunning family room accented by hardwood floors, a cathedral ceiling, and gas fireplace. The formal dining room gives extra dining space.
Retreat to the spacious primary suite featuring a walk-in closet and private bath with a double-sink quartz vanity and updated shower. The exceptionally large second bedroom is comparable in size to a primary bedroom and also boasts a walk-in closet. The hallway full bath offers the convenience of another double-sink vanity.
The basement provides even more space and versatility, highlighted by a custom-built bar handcrafted by the seller, complete with a sink, refrigerator, wine cooler, and built-in wine rack. The basement also features finished rooms for additional living and entertaining space, along with unfinished areas offering plenty of storage. Adding to its functionality, the basement has its own electrical panel.
Step outside and discover a beautifully finished backyard designed for relaxing and entertaining. The outdoor space features a hand-laid brick patio with functional electric lighting and a custom-built pergola, creating a wonderful setting for outdoor gatherings or quiet evenings at home. The backyard is also wired for additional lighting in the rear yard and at the shed. A fully fenced yard and thoughtfully designed landscaping provide exceptional privacy, completing this inviting outdoor retreat.