

Listing Courtesy of:  YES MLS / Listed By: Plum Tree Realty, LLC - Contact: 330-607-5220, support@plumtreerealty.com
 YES MLS / Listed By: Plum Tree Realty, LLC - Contact: 330-607-5220, support@plumtreerealty.com
 706 Shannon Avenue Cuyahoga Falls, OH 44221
Pending (19 Days)
$239,900 (USD)
Description
MLS #:
5233067
5233067
Taxes
$2,923(2025)
$2,923(2025)
Lot Size
0.33 acres
0.33 acres
Type
Single-Family Home
Single-Family Home
Year Built
1971
1971
Style
Ranch
Ranch
School District
Cuyahoga Falls Csd - 7705
Cuyahoga Falls Csd - 7705
County
Summit County
Summit County
Community
Fall Acres Allotment
Fall Acres Allotment
Listed By
Darlene J Pinter, Plum Tree Realty, LLC, Contact: 330-607-5220, support@plumtreerealty.com
Source
YES MLS
Last checked Aug 27 2026 at 10:27 PM GMT+0000
YES MLS
Last checked Aug 27 2026 at 10:27 PM GMT+0000
Bathroom Details
- Full Bathrooms: 2
Interior Features
- Range
- Refrigerator
- Dishwasher
- Microwave
- Disposal
- Laundry: In Basement
- Windows: Blinds
- Bar
Subdivision
- Fall Acres Allotment
Property Features
- Fireplace: 0
- Foundation: Block
Heating and Cooling
- Gas
- Central Air
Basement Information
- Partially Finished
- Sump Pump
Exterior Features
- Roof: Asphalt
- Roof: Fiberglass
Utility Information
- Utilities: Water Source: Public
- Sewer: Public Sewer
Parking
- Garage
- Attached
Stories
- 1
Living Area
- 1,619 sqft
Additional Information: Plum Tree Realty, LLC | 330-607-5220, support@plumtreerealty.com
Location
Estimated Monthly Mortgage Payment
*Based on Fixed Interest Rate withe a 30 year term, principal and interest only
Listing price
Down payment
%
Interest rate
%Mortgage calculator estimates are provided by CENTURY 21 Real Estate LLC and are intended for information use only. Your payments may be higher or lower and all loans are subject to credit approval.
Disclaimer: Copyright 2026 YES MLS. All rights reserved. This information is deemed reliable, but not guaranteed. The information being provided is for consumers’ personal, non-commercial use and may not be used for any purpose other than to identify prospective properties consumers may be interested in purchasing. Data last updated 8/27/26 15:27



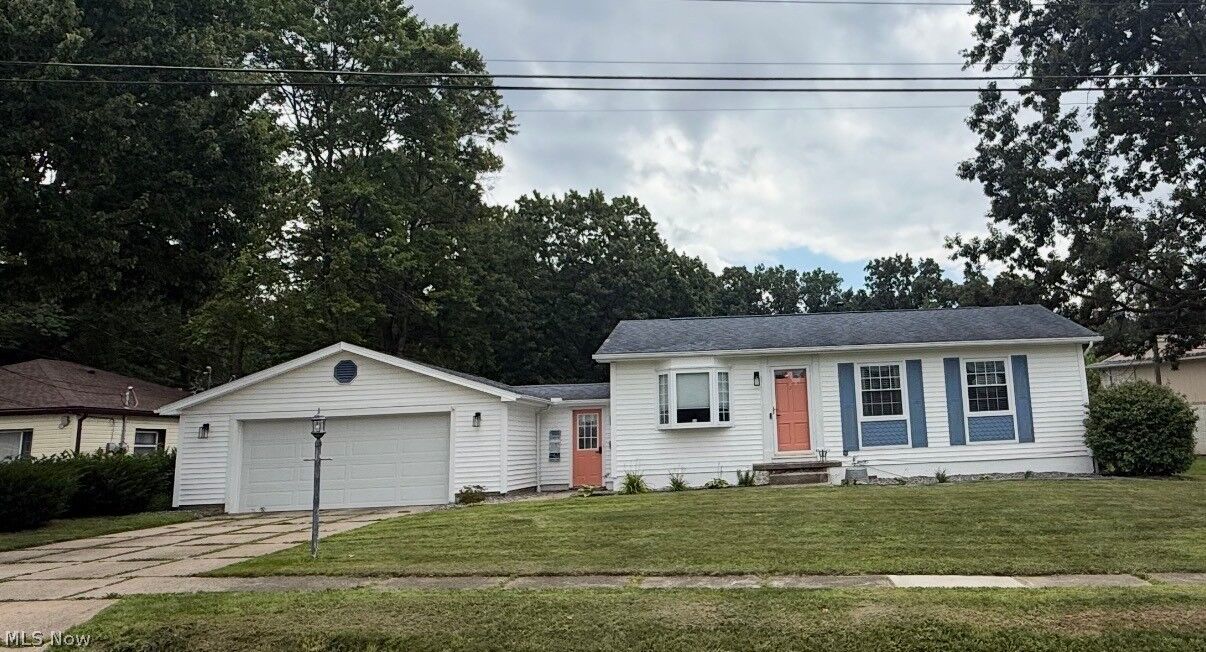
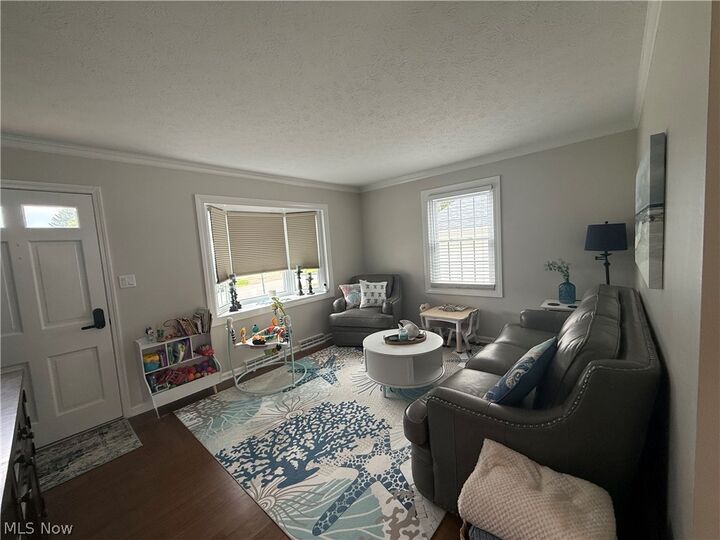
The main level offers a functional layout with three bedrooms and comfortable living room all with beautifully refinished hardwood floors. Meanwhile the partially finished basement with wet bar and full bathroom provides additional room for recreation, entertaining, hobbies, a home office, and storage.
A convenient breezeway connects the home to the attached 2 car garage with additional workshop in the back providing easy access in all seasons.
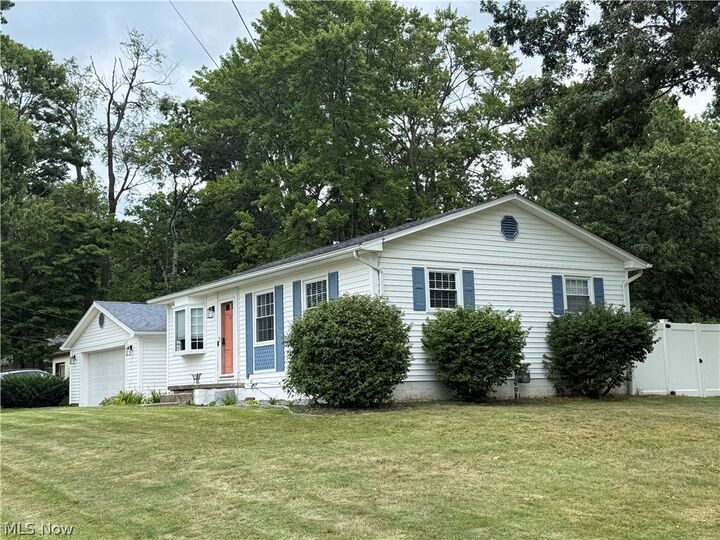
Situated on a corner lot offers plenty of outdoor space. The backyard is fully enclosed with a privacy fence for your peaceful and quiet. This home is also conveniently located near shopping, dining, parks, schools, and access to major highways.
With its extensive updates and inviting layout, this home is move-in ready and a great opportunity for a first-time buyer, downsizer, or anyone looking for a nicely updated ranch in Cuyahoga Falls.