

Listing Courtesy of: DAYTON / Listed By: Mc & Co. Real Estate LLC
426 Hulbert Street Dayton, OH 45410
Active (2 Days)
$140,000 (USD)
Description
MLS #:
967785
967785
Lot Size
5,284 SQFT
5,284 SQFT
Type
Single-Family Home
Single-Family Home
Year Built
1901
1901
Style
Bungalow
Bungalow
School District
Dayton
Dayton
County
Montgomery County
Montgomery County
Listed By
Amanda Goeke, Mc & Co. Real Estate LLC
Source
DAYTON
Last checked Sep 1 2026 at 12:20 PM GMT+0000
DAYTON
Last checked Sep 1 2026 at 12:20 PM GMT+0000
Bathroom Details
- Full Bathroom: 1
Interior Features
- Gas Water Heater
- Remodeled
- Vaulted Ceiling(s)
- Windows: Double Hung
- Windows: Insulated Windows
- Windows: Double Pane Windows
Property Features
- Fireplace: Decorative
Heating and Cooling
- Forced Air
- Natural Gas
- Central Air
Basement Information
- Full
- Unfinished
Utility Information
- Utilities: Natural Gas Available, Sewer Available, Water Available, Water Source: Public
- Sewer: Storm Sewer
Parking
- Garage
- One Car Garage
Stories
- 1
Living Area
- 1,016 sqft
Location
Estimated Monthly Mortgage Payment
*Based on Fixed Interest Rate withe a 30 year term, principal and interest only
Listing price
Down payment
%
Interest rate
%Mortgage calculator estimates are provided by CENTURY 21 Real Estate LLC and are intended for information use only. Your payments may be higher or lower and all loans are subject to credit approval.
Disclaimer: Copyright 2026 Dayton MLS. All rights reserved. This information is deemed reliable, but not guaranteed. The information being provided is for consumers’ personal, non-commercial use and may not be used for any purpose other than to identify prospective properties consumers may be interested in purchasing. Data last updated 9/1/26 05:20



The improvements go well beyond cosmetics with updated electrical, a brand-new HVAC system, and a new water heater, taking care of many of the big-ticket items for the next owner. A full unfinished basement provides plenty of additional storage and usable space, while low-maintenance aluminum siding makes exterior upkeep easy.
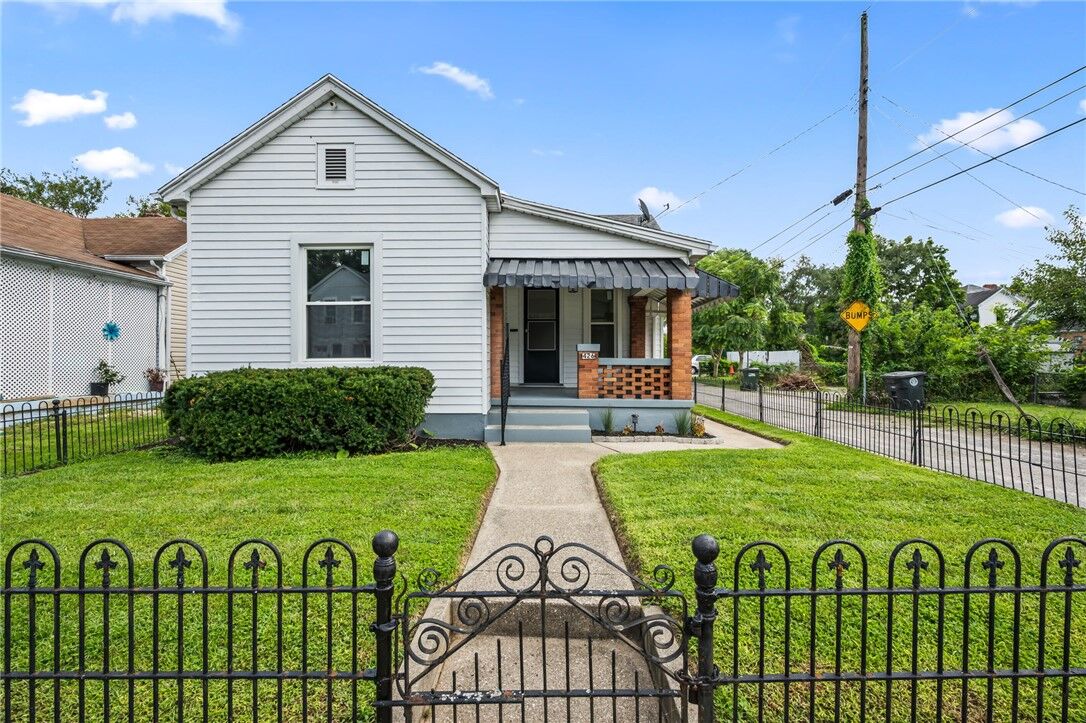
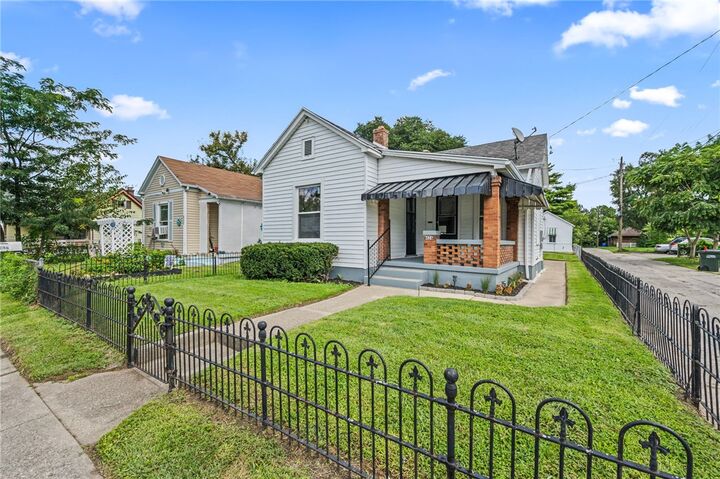
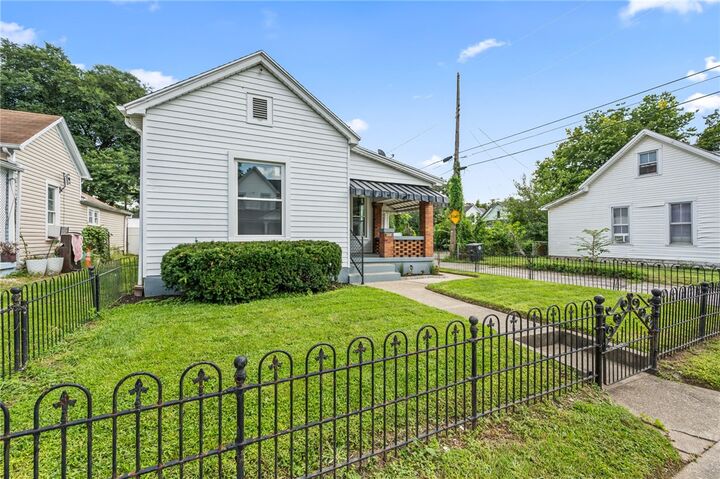
Outside, you'll find a fully fenced yard with a wrought iron fence across the front yard, spacious front and back porches, and a large garage offering plenty of room for parking, storage, or a workshop. Even better, this property offers off-street parking, a rare and valuable find in the neighborhood.
With extensive renovations, major mechanical updates, a garage, fenced yard, and off-street parking, this home has so much to offer!