

Listing Courtesy of: DAYTON / Listed By: Howard Hanna Real Estate Serv - Contact: (937) 890-8688
4409 Brunswick Avenue Dayton, OH 45416
Active (1 Days)
$169,900 (USD)
Description
MLS #:
969322
969322
Lot Size
8,851 SQFT
8,851 SQFT
Type
Single-Family Home
Single-Family Home
Year Built
1958
1958
Style
Ranch
Ranch
School District
Dayton
Dayton
County
Montgomery County
Montgomery County
Community
Abells Pt Rep
Abells Pt Rep
Listed By
Sondra Rogers, North Dayton, Contact: (937) 890-8688
Source
DAYTON
Last checked Sep 22 2026 at 12:12 AM GMT+0000
DAYTON
Last checked Sep 22 2026 at 12:12 AM GMT+0000
Bathroom Details
- Full Bathrooms: 2
Interior Features
- Gas Water Heater
- High Speed Internet
- Ceiling Fan(s)
- Laminate Counters
- Windows: Vinyl
- Range
- Refrigerator
- Microwave
- Galley Kitchen
Subdivision
- Abells Pt Rep
Heating and Cooling
- Natural Gas
- Central Air
Basement Information
- Finished
- Full
Utility Information
- Utilities: Natural Gas Available, Sewer Available, Water Available, Water Source: Public
- Sewer: Storm Sewer
Parking
- Garage
- One Car Garage
- Detached
Stories
- 1
Living Area
- 1,107 sqft
Additional Information: North Dayton | (937) 890-8688
Location
Estimated Monthly Mortgage Payment
*Based on Fixed Interest Rate withe a 30 year term, principal and interest only
Listing price
Down payment
%
Interest rate
%Mortgage calculator estimates are provided by CENTURY 21 Real Estate LLC and are intended for information use only. Your payments may be higher or lower and all loans are subject to credit approval.
Disclaimer: Copyright 2026 Dayton MLS. All rights reserved. This information is deemed reliable, but not guaranteed. The information being provided is for consumers’ personal, non-commercial use and may not be used for any purpose other than to identify prospective properties consumers may be interested in purchasing. Data last updated 9/21/26 17:12



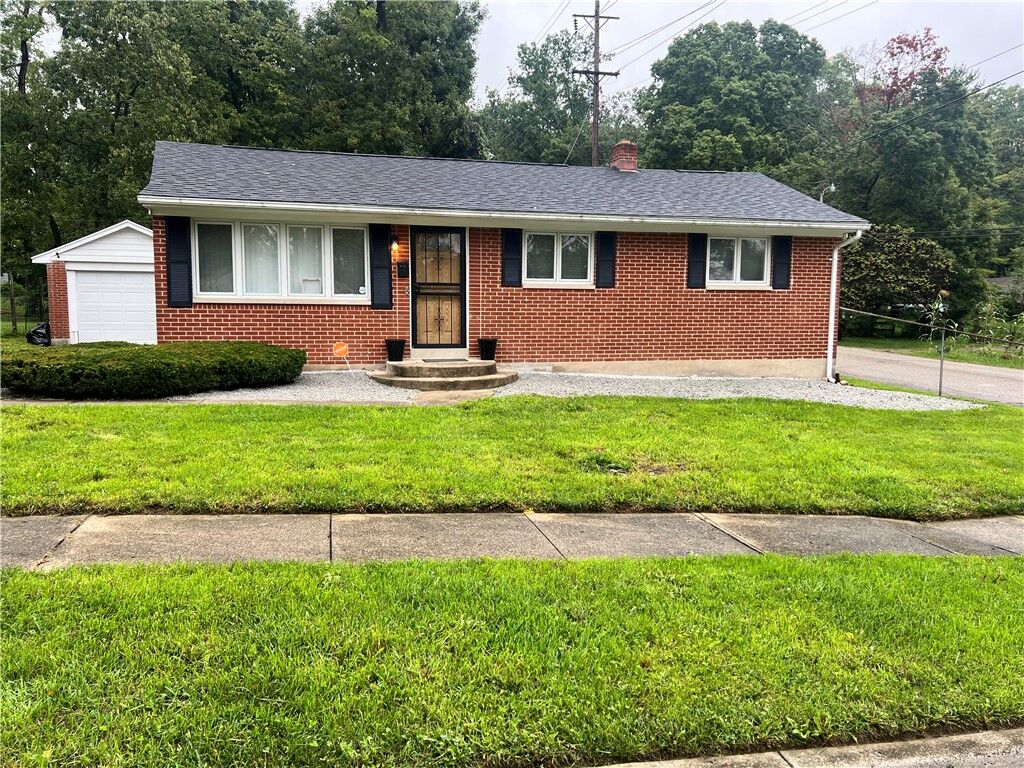
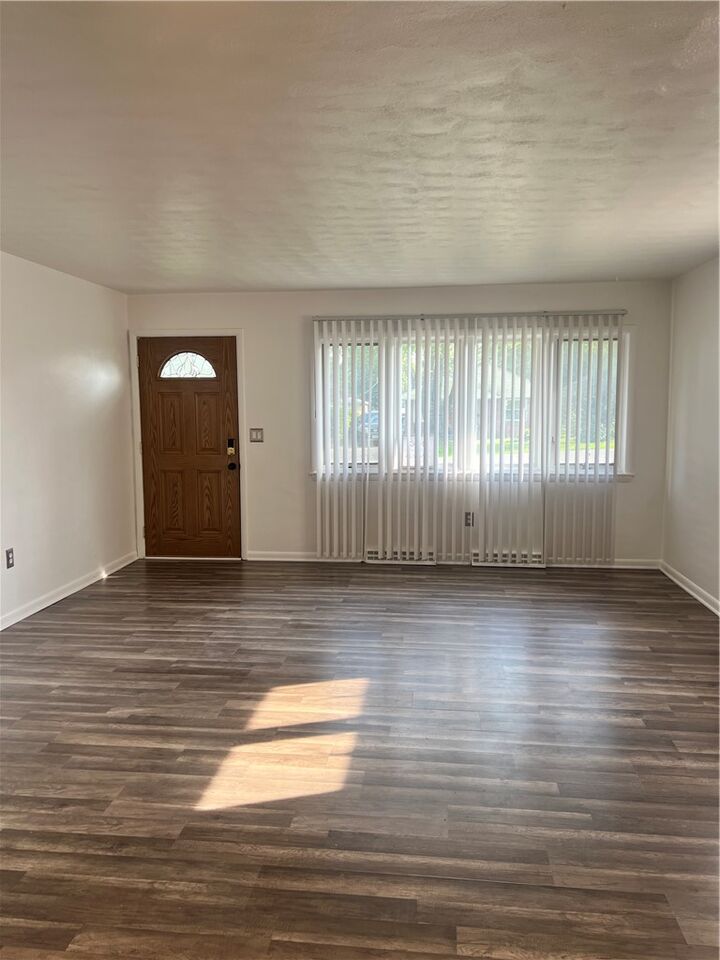
Inside the single-story main level, new LVP flooring runs throughout the spaces. The kitchen features a galley style configuration equipped with a range and a peninsula that provides added seating. Three bedrooms and one full bath are situated on this first floor.
The lower level expands the functional living areas with an additional full bath and a designated laundry area. A separate room in the basement offers versatile space that can function as an office or an exercise room.
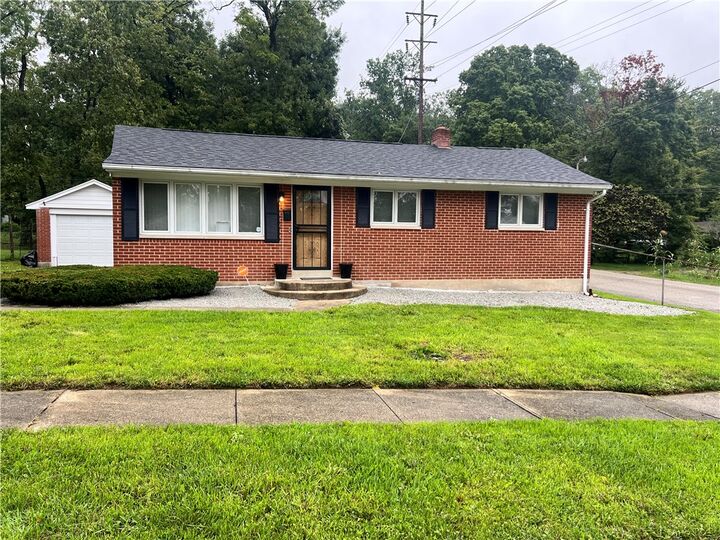
Outdoor living is accommodated by a patio and a large backyard. The operational updates include a roof installed five years ago and a new water heater installed one month ago, this home has been freshly painted. The basement has plenty of storage space and a designated walk in closet in the lower level.