

Listing Courtesy of: DAYTON / Listed By: Howard Hanna Real Estate Serv - Contact: (937) 771-1600
4800 Shiloh View Drive Dayton, OH 45415
Active (11 Days)
$449,900 (USD)
OPEN HOUSE TIMES
-
OPENSun, Aug 301:00 pm - 3:00 pm
Description
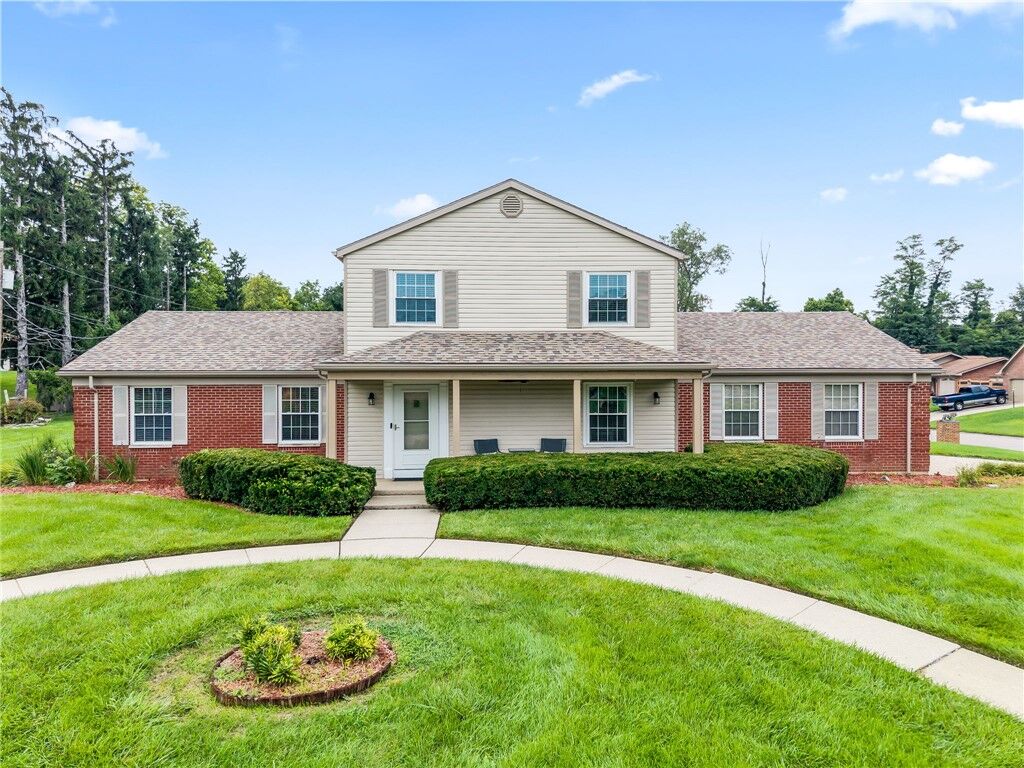
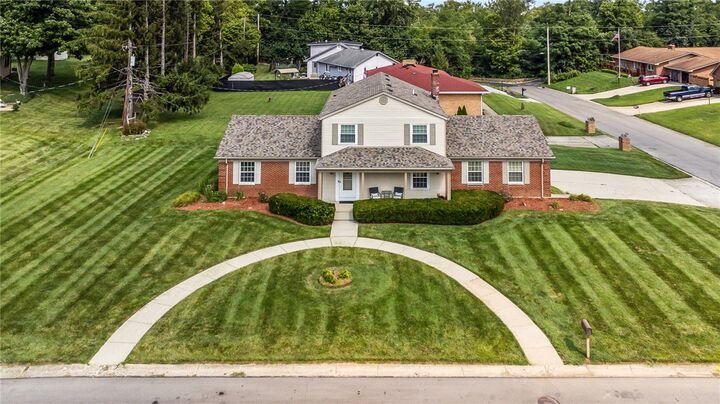
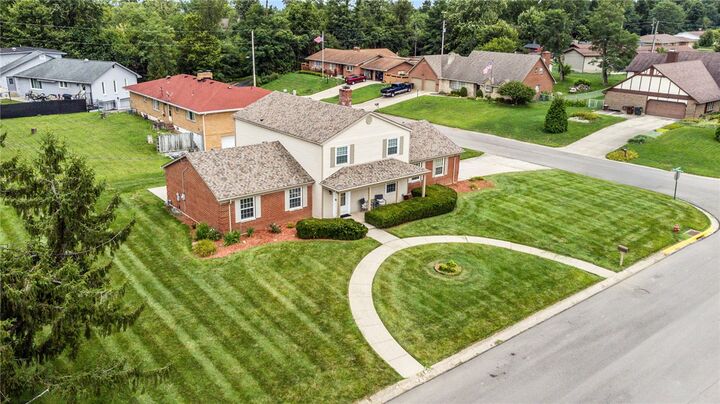
Discover an exceptional living experience in this stunning 5 bedrooms, 3 full baths and 1 half bath 2,680 sqft residence, offering an impressive total of over 4,700 sqft including the expansive basement. Situated in a beautiful Dayton neighborhood, this home presents a rare opportunity to embrace Mumma Estates. Captivating open entry staircase immediately sets the tone. The thoughtfully designed main level features a versatile bedroom with a private full bathroom, ideal for an in-law suite, guest accommodations, or home office. The spacious kitchen boasts abundant cabinetry, a convenient planning desk area and stainless-steel appliances. Large family room is distinguished by its stunning fireplace and beamed ceiling. A spacious dining room provides ample space for entertaining, complemented by an equally generous living room. Ascend to the second floor where four additional bedrooms await. The primary suite offers a breathtaking private full bath, a true sanctuary. A guest bedroom provides the convenience of a private vanity area and substantial closet space, while the second-floor full bathroom impresses with its beautiful double vanity and tiled tub-shower combination. The extra-large basement, with over 2,100 square feet, presents unlimited possibilities for future customization into additional living spaces, complete with a laundry area, abundant storage, and a half bath. Pride of ownership is evident throughout, with many rooms thoughtfully remodeled. Exceptional curb appeal with the redesigned front facade creates the feel of a new home. The porch, patio and nice landscaping add to the look. A spacious 23x27 two-car garage with built-in shelving provides ample storage. The updates are endless! Water heater (2026), furnace (2023), AC (2023), roof (2021), siding (2020). Fireplace is not warranted. This residence is an ideal blend of luxurious comfort and functionality, offering an unparalleled living experience in Mumma Estates.
MLS #:
966195
966195
Lot Size
0.49 acres
0.49 acres
Type
Single-Family Home
Single-Family Home
Year Built
1969
1969
Style
Traditional
Traditional
School District
Dayton
Dayton
County
Montgomery County
Montgomery County
Community
Mumma Estates
Mumma Estates
Listed By
Shannon Jackson, Wright Dunbar, Contact: (937) 771-1600
Source
DAYTON
Last checked Aug 28 2026 at 2:11 AM GMT+0000
DAYTON
Last checked Aug 28 2026 at 2:11 AM GMT+0000
Bathroom Details
- Full Bathrooms: 3
- Half Bathroom: 1
Interior Features
- Gas Water Heater
- Windows: Vinyl
- Range
- Refrigerator
- Dishwasher
- Disposal
- Microwave
- Built-In Oven
Subdivision
- Mumma Estates
Property Features
- Fireplace: One
- Fireplace: 1
- Fireplace: Wood Burning
Heating and Cooling
- Forced Air
- Natural Gas
- Central Air
Basement Information
- Full
- Partially Finished
Parking
- Attached
- Garage
- Two Car Garage
- Garage Door Opener
- Storage
Stories
- 2
Living Area
- 2,680 sqft
Additional Information: Wright Dunbar | (937) 771-1600
Location
Estimated Monthly Mortgage Payment
*Based on Fixed Interest Rate withe a 30 year term, principal and interest only
Listing price
Down payment
%
Interest rate
%Mortgage calculator estimates are provided by CENTURY 21 Real Estate LLC and are intended for information use only. Your payments may be higher or lower and all loans are subject to credit approval.
Disclaimer: Copyright 2026 Dayton MLS. All rights reserved. This information is deemed reliable, but not guaranteed. The information being provided is for consumers’ personal, non-commercial use and may not be used for any purpose other than to identify prospective properties consumers may be interested in purchasing. Data last updated 8/27/26 19:11


