

Listing Courtesy of: COLUMBUS OH MLS / Listed By: Sam Miller, Westerville
5558 Wadsworth Road Dayton, OH 45414
Active (25 Days)
$275,000 (USD)
Description
MLS #:
226021776
226021776
Taxes
$3,800(2025)
$3,800(2025)
Lot Size
0.32 acres
0.32 acres
Type
Multifamily
Multifamily
Year Built
1978
1978
School District
Dayton Csd 5703 Mot Co.
Dayton Csd 5703 Mot Co.
County
Montgomery County
Montgomery County
Listed By
Sam Miller, Westerville
Source
COLUMBUS OH MLS
Last checked Jul 8 2026 at 7:16 AM GMT+0000
COLUMBUS OH MLS
Last checked Jul 8 2026 at 7:16 AM GMT+0000
Bathroom Details
Location
Estimated Monthly Mortgage Payment
*Based on Fixed Interest Rate withe a 30 year term, principal and interest only
Listing price
Down payment
%
Interest rate
%Mortgage calculator estimates are provided by CENTURY 21 Real Estate LLC and are intended for information use only. Your payments may be higher or lower and all loans are subject to credit approval.
Disclaimer: Copyright 2026 Columbus OH MLS. All rights reserved. This information is deemed reliable, but not guaranteed. The information being provided is for consumers’ personal, non-commercial use and may not be used for any purpose other than to identify prospective properties consumers may be interested in purchasing. Data last updated 7/8/26 00:16



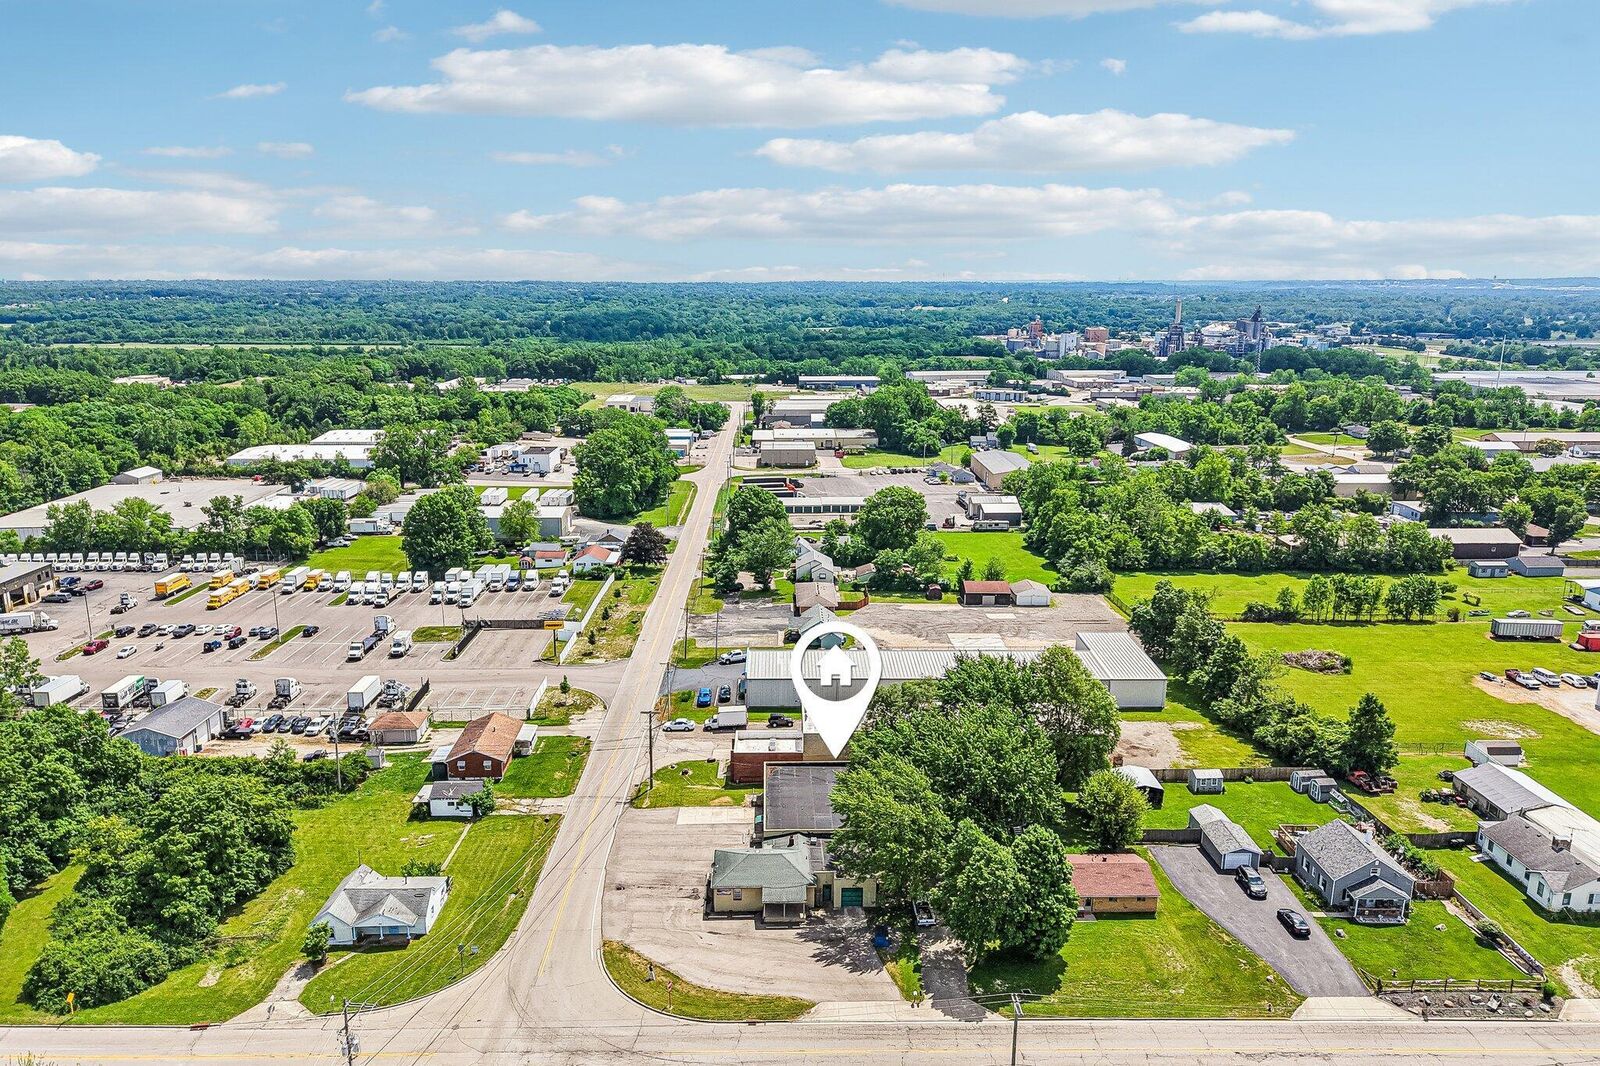
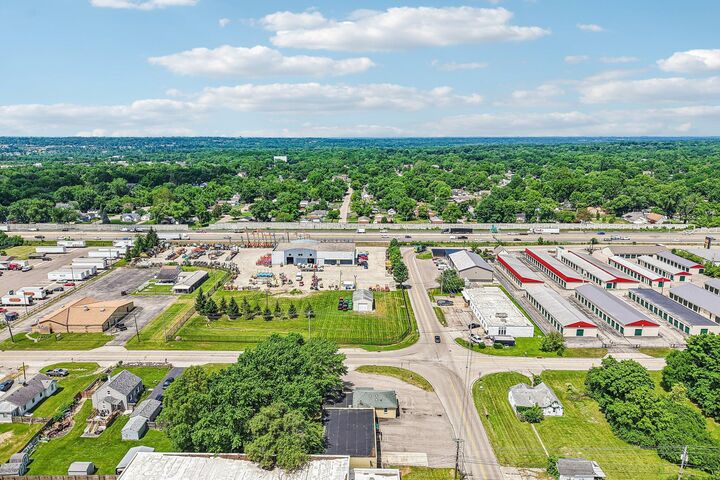
Located in Harrison Township (no local income tax) and just off I-75 (Exit 57), the property offers quick access to I-70, U.S. 40, Dayton International Airport, Wright-Patterson Air Force Base, and the greater Dayton metro area. Zoned I-1 Light Industrial District, the site is ideal for manufacturing, warehousing, distribution, contractor operations, storage, or light assembly.
The block warehouse features epoxy floors throughout, abundant LED lighting, an 8.5' x 8.5' overhead bay door, 3-phase 240-amp electric, two half baths, and gas heat with central air (condenser approximately 5 years old). The property also offers a newer asphalt driveway, excellent truck access, and approximately 10 parking spaces, with room to expand to 15-20 spaces.
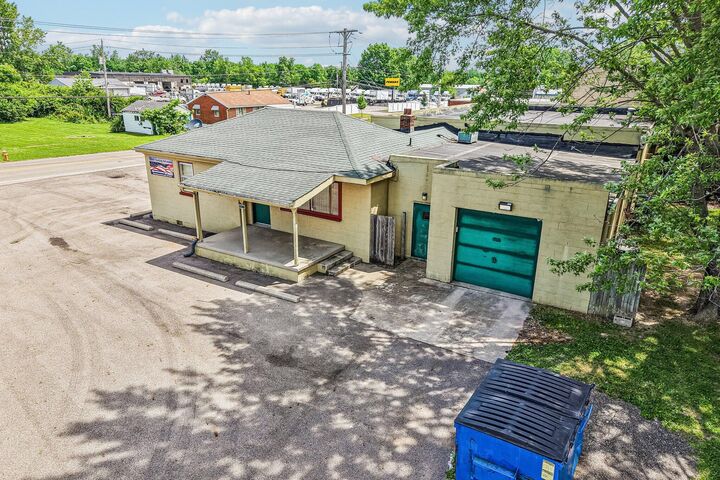
The updated home includes 2 bedrooms, 1 bath, and a 1-car garage. Interior improvements include hardwood floors, newer carpet, a spacious kitchen, and an updated bathroom. The home is serviced by a 200-amp electrical panel, gas furnace, central air, and gas water heater, making it ideal for rental income, office space, or employee housing.
With flexible zoning, strong regional connectivity, and multiple potential income streams, this property presents a rare opportunity in one of Dayton's most established industrial corridors.