

Listing Courtesy of: DAYTON / Listed By: E-Merge Real Estate - Contact: (614) 678-5505
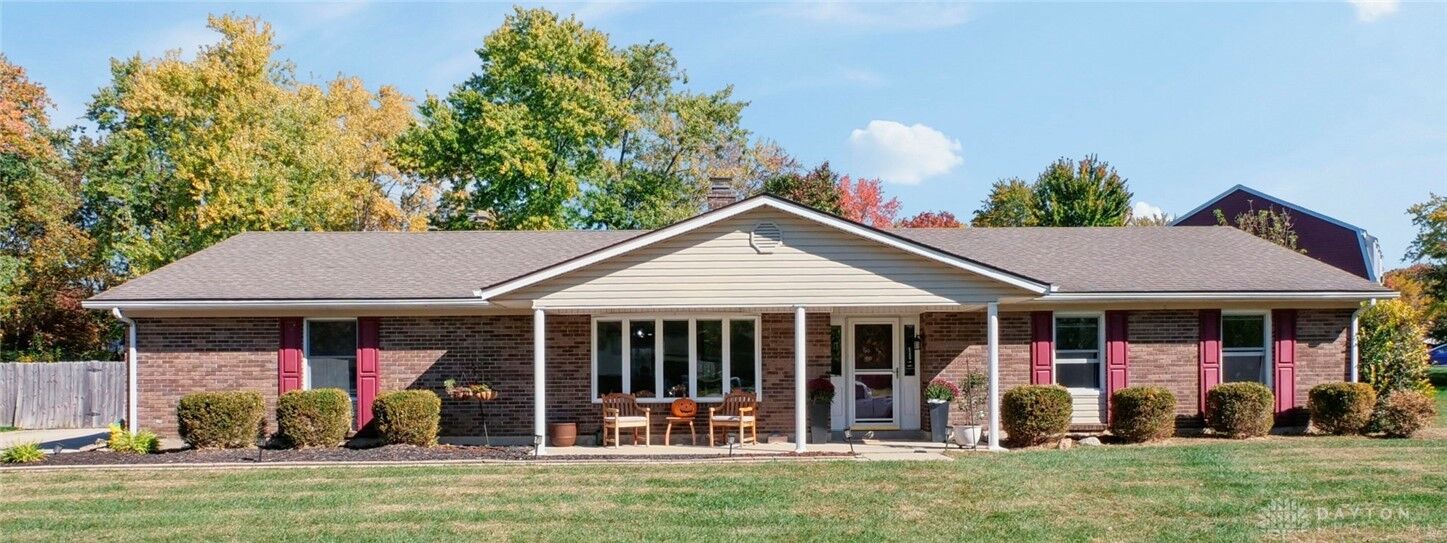
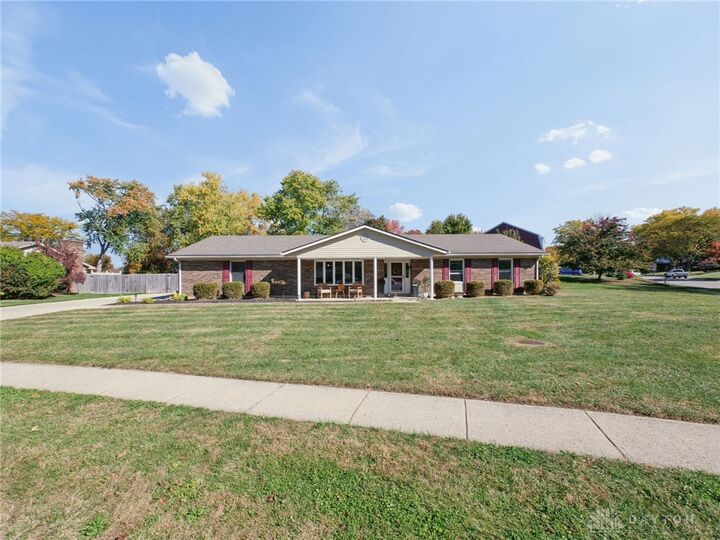
9894 Rose Arbor Drive Dayton, OH 45458
Active (7 Days)
$377,000 (USD)
Description
MLS #:
972212
972212
Lot Size
0.41 acres
0.41 acres
Type
Single-Family Home
Single-Family Home
Year Built
1978
1978
Style
Ranch
Ranch
School District
Centerville
Centerville
County
Montgomery County
Montgomery County
Community
Rose Estates
Rose Estates
Listed By
Kelly Hummell, E-Merge Real Estate, Contact: (614) 678-5505
Source
DAYTON
Last checked Nov 8 2026 at 2:24 AM GMT+0000
DAYTON
Last checked Nov 8 2026 at 2:24 AM GMT+0000
Bathroom Details
- Full Bathrooms: 2
- Half Bathroom: 1
Interior Features
- Electric Water Heater
- Ceiling Fan(s)
- Laminate Counters
- Range
- Refrigerator
- Kitchen/Family Room Combo
- Dishwasher
- Disposal
- Microwave
- Windows: Double Hung
- Walk-In Closet(s)
- Windows: Insulated Windows
- Windows: Bay Window(s)
Subdivision
- Rose Estates
Property Features
- Fireplace: Gas
- Foundation: Slab
Heating and Cooling
- Forced Air
- Heat Pump
- Central Air
Pool Information
- In Ground
Utility Information
- Utilities: Sewer Available, Water Available, Water Source: Public
Parking
- Attached
- Garage
- Two Car Garage
- Garage Door Opener
Stories
- 1
Living Area
- 2,001 sqft
Additional Information: E-Merge Real Estate | (614) 678-5505
Location
Estimated Monthly Mortgage Payment
*Based on Fixed Interest Rate withe a 30 year term, principal and interest only
Listing price
Down payment
%
Interest rate
%Mortgage calculator estimates are provided by CENTURY 21 Real Estate LLC and are intended for information use only. Your payments may be higher or lower and all loans are subject to credit approval.
Disclaimer: Copyright 2026 Dayton MLS. All rights reserved. This information is deemed reliable, but not guaranteed. The information being provided is for consumers’ personal, non-commercial use and may not be used for any purpose other than to identify prospective properties consumers may be interested in purchasing. Data last updated 11/7/26 18:24



Inside, enjoy generous living spaces designed for both everyday relaxation and hosting, featuring both formal living and dining rooms alongside an inviting family room centered around a cozy propane gas fireplace. The spacious kitchen includes a dedicated breakfast area, plenty of cabinetry, and access to the laundry room and half bath. Just off the kitchen, step into the enclosed sunroom with panoramic views of the private back yard, which features a privacy fence, professional landscaping and endless space for entertaining. Take a dip in the in-ground pool, equipped with a propane heating system, cover, and Dolphin cleaner or unwind around the built-in fire pit on cool evenings. The primary suite provides a serene retreat complete with a private en-suite bath and walk-in closet. The additional bedrooms are spacious with consistent LVP flooring throughout. Bathrooms, kitchen, and laundry rooms have tile flooring. Significant capital upgrades provide lasting peace of mind, including Andersen windows, a roof replaced in 2019, and an updated HVAC system (2018). Complete with a generous 2-car garage with built in cabinetry. There is an outdoor storage shed as well. This home is turnkey and ready for its next owner!