

Listing Courtesy of: COLUMBUS OH MLS / Listed By: Alexa Renken, Engel & Volkers Real Estate Advisors
484 Ironhorse Drive Delaware, OH 43015
Coming Soon
$429,900 (USD)
Description
MLS #:
226037766
226037766
Taxes
$7,356(2025)
$7,356(2025)
Lot Size
8,276 SQFT
8,276 SQFT
Type
Single-Family Home
Single-Family Home
Year Built
2003
2003
Style
Ranch
Ranch
School District
Olentangy Lsd 2104 Del Co.
Olentangy Lsd 2104 Del Co.
County
Delaware County
Delaware County
Community
Dornoch Estates
Dornoch Estates
Listed By
Alexa Renken, Engel & Volkers Real Estate Advisors
Source
COLUMBUS OH MLS
Last checked Oct 4 2026 at 9:45 PM GMT+0000
COLUMBUS OH MLS
Last checked Oct 4 2026 at 9:45 PM GMT+0000
Bathroom Details
- Full Bathrooms: 2
- Half Bathroom: 1
Interior Features
- Window Features: Insulated All
- Appliances: Microwave
- Appliances: Electric Range
- Appliances: Dishwasher
- Appliances: Refrigerator
Subdivision
- Dornoch Estates
Property Features
- Fireplace: Gas Log
- Foundation: Block
Heating and Cooling
- Central Air
Basement Information
- Full
Homeowners Association Information
- Dues: $35
Flooring
- Vinyl
- Carpet
- Ceramic/Porcelain
- Wood
Utility Information
- Sewer: Public Sewer
Garage
- Garage
Parking
- Attached Garage
- Garage Door Opener
Location
Estimated Monthly Mortgage Payment
*Based on Fixed Interest Rate withe a 30 year term, principal and interest only
Listing price
Down payment
%
Interest rate
%Mortgage calculator estimates are provided by CENTURY 21 Real Estate LLC and are intended for information use only. Your payments may be higher or lower and all loans are subject to credit approval.
Disclaimer: Copyright 2026 Columbus OH MLS. All rights reserved. This information is deemed reliable, but not guaranteed. The information being provided is for consumers’ personal, non-commercial use and may not be used for any purpose other than to identify prospective properties consumers may be interested in purchasing. Data last updated 10/4/26 14:45



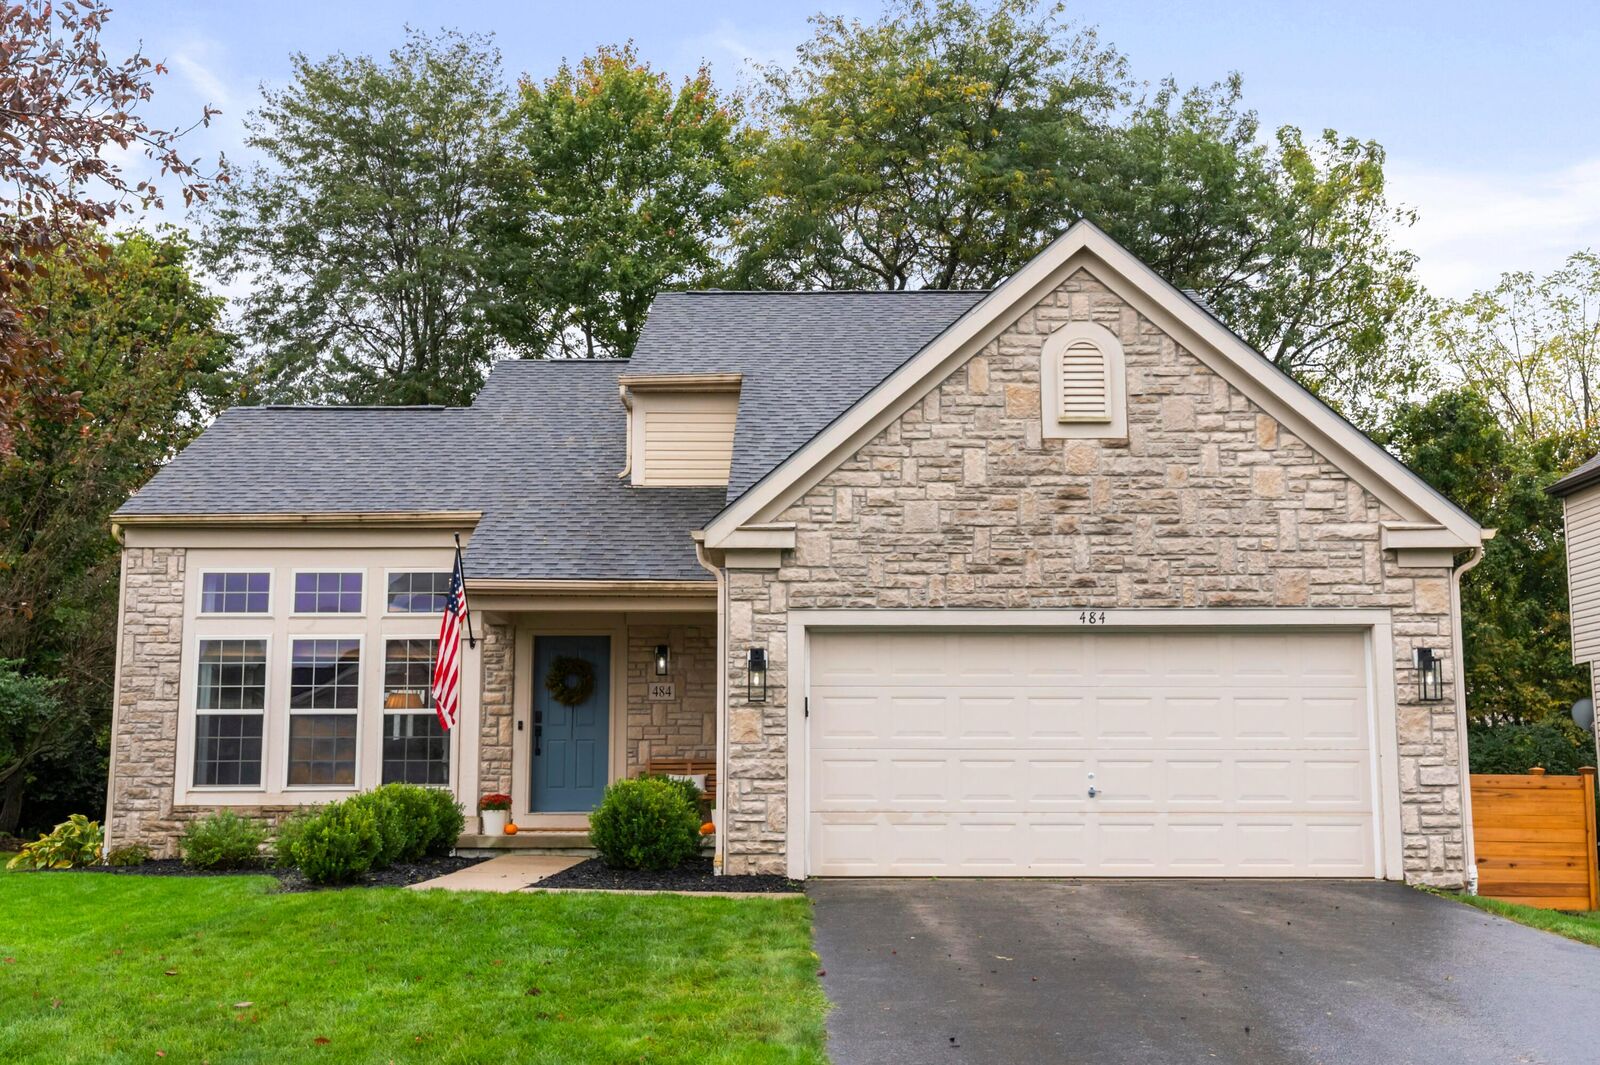
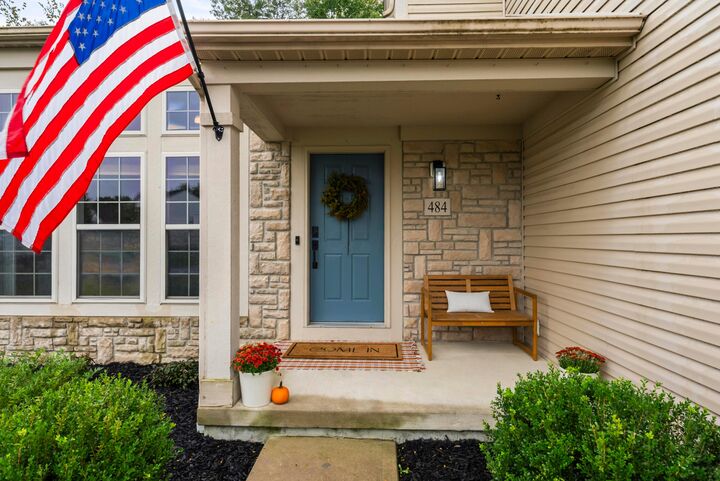
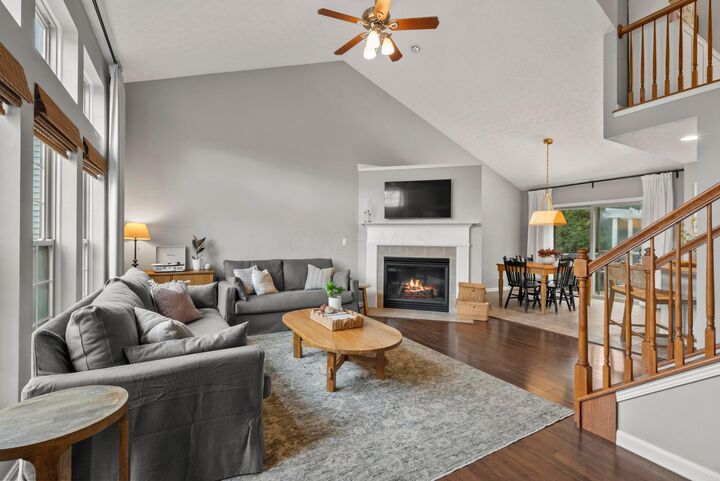
The main level features a spacious living area centered around a cozy gas fireplace, an open kitchen and dining space, and a first-floor owners suite with a generous ensuite bath and oversized jetted tub. Updated paint and fixtures give the home a fresh feel while maintaining its character.
Upstairs, you'll find two generously sized bedrooms and a versatile loft that could easily serve as an office, playroom, or additional hangout space. Step outside to enjoy the oversized deck and private backyard, surrounded by mature trees and established landscaping.
The full basement offers 1,232 square feet of unfinished space, providing tons of storage and plenty of potential to create additional living space down the road. A newer roof, HVAC, and water heater add to the home's appeal, making this a great opportunity for comfortable, move-in-ready living in a peaceful setting. This home is ready to be yours!