

Listing Courtesy of:  YES MLS / Listed By: Mcinturf Realty - Contact: 330-364-6648, jan@mcinturfrealty.net
 YES MLS / Listed By: Mcinturf Realty - Contact: 330-364-6648, jan@mcinturfrealty.net
6204 Wolf Run Road SE Dennison, OH 44621
Active (7 Days)
$319,900 (USD)
Description
MLS #:
5257826
5257826
Taxes
$2,643(2025)
$2,643(2025)
Lot Size
2.72 acres
2.72 acres
Type
Single-Family Home
Single-Family Home
Year Built
1960
1960
Style
Ranch
Ranch
School District
Claymont Csd - 7901
Claymont Csd - 7901
County
Tuscarawas County
Tuscarawas County
Community
Spencer
Spencer
Listed By
Ashley Herron, Mcinturf Realty, Contact: 330-364-6648, jan@mcinturfrealty.net
Source
YES MLS
Last checked Nov 7 2026 at 11:25 PM GMT+0000
YES MLS
Last checked Nov 7 2026 at 11:25 PM GMT+0000
Bathroom Details
- Full Bathrooms: 3
Interior Features
- Laundry: Main Level
Subdivision
- Spencer
Property Features
- Fireplace: 1
- Fireplace: Basement
Heating and Cooling
- Gas
- Central Air
Basement Information
- Partially Finished
Pool Information
- Above Ground
Exterior Features
- Roof: Shingle
Utility Information
- Utilities: Water Source: Well
- Sewer: Septic Tank
Parking
- Garage
- Attached
Stories
- 1
Additional Information: Mcinturf Realty | 330-364-6648, jan@mcinturfrealty.net
Location
Estimated Monthly Mortgage Payment
*Based on Fixed Interest Rate withe a 30 year term, principal and interest only
Listing price
Down payment
%
Interest rate
%Mortgage calculator estimates are provided by CENTURY 21 Real Estate LLC and are intended for information use only. Your payments may be higher or lower and all loans are subject to credit approval.
Disclaimer: Copyright 2026 YES MLS. All rights reserved. This information is deemed reliable, but not guaranteed. The information being provided is for consumers’ personal, non-commercial use and may not be used for any purpose other than to identify prospective properties consumers may be interested in purchasing. Data last updated 11/7/26 15:25



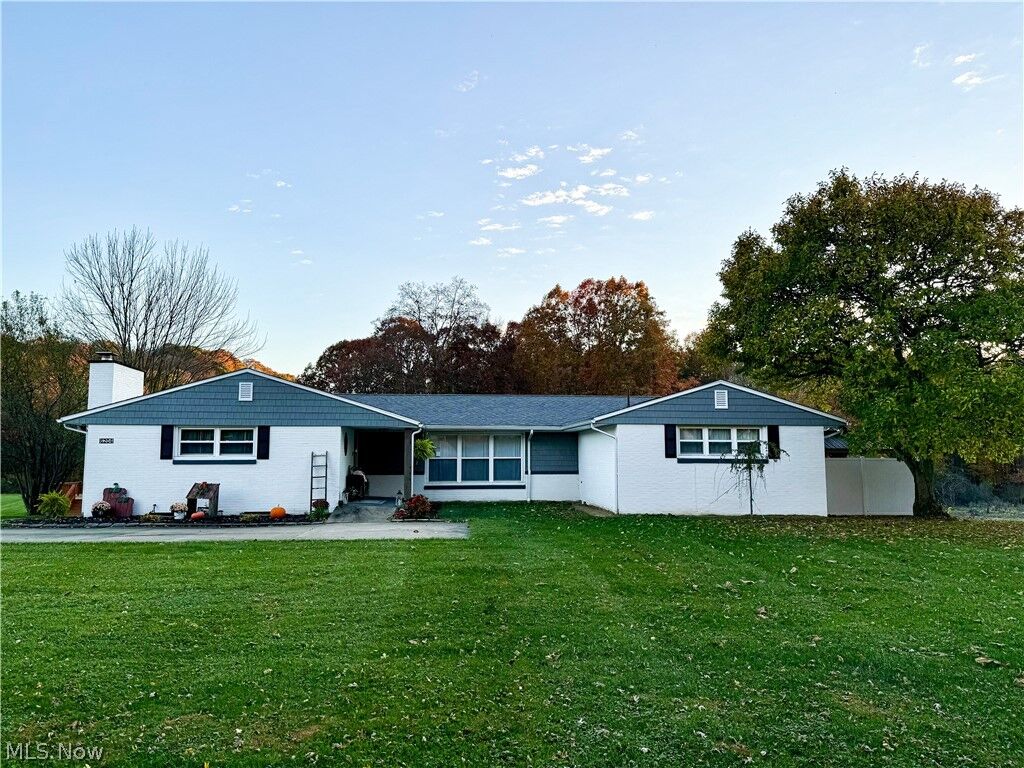
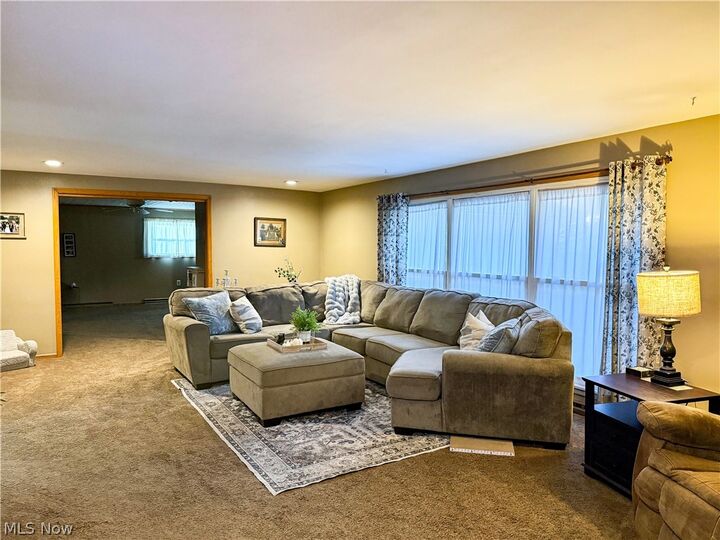
The exterior has seen several impressive updates, including a new roof in 2023, limewashing in 2025, a new concrete driveway in 2025, and a patio added in 2026. Inside, you’ll appreciate the functional layout and spacious living areas, while the first-floor laundry adds everyday convenience. Major mechanical updates include a furnace approximately 5 years old and central air approximately 9 years old.
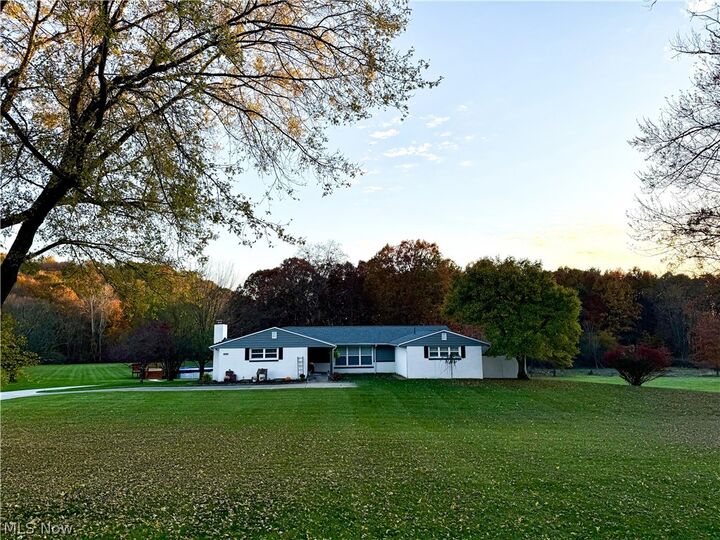
The outdoor space makes this property especially appealing! Enjoy the above-ground pool and surrounding deck, hot tub, and gazebo, creating the perfect setting for entertaining, relaxing, and making memories. The pool is equipped with its own heat pump, and both the pool and shed have electric.
One floor living without sacrificing space and country living minutes from town a property like this is hard to come by! Come see everything this beautiful home has to offer!