

Listing Courtesy of: COLUMBUS OH MLS / Listed By: Jill Lightfoot, E-Merge Real Estate
3200 Delburn Avenue Dublin, OH 43017
Active (0 Days)
$405,000 (USD)
Description
MLS #:
226035852
226035852
Taxes
$6,462(2025)
$6,462(2025)
Lot Size
6,970 SQFT
6,970 SQFT
Type
Single-Family Home
Single-Family Home
Year Built
1977
1977
Style
Traditional
Traditional
School District
Dublin Csd 2513 Fra Co.
Dublin Csd 2513 Fra Co.
County
Franklin County
Franklin County
Community
Riverside Green
Riverside Green
Listed By
Jill Lightfoot, E-Merge Real Estate
Source
COLUMBUS OH MLS
Last checked Sep 19 2026 at 3:01 PM GMT+0000
COLUMBUS OH MLS
Last checked Sep 19 2026 at 3:01 PM GMT+0000
Bathroom Details
- Full Bathrooms: 2
- Half Bathroom: 1
Interior Features
- Window Features: Insulated All
- Appliances: Electric Range
- Appliances: Dishwasher
- Appliances: Refrigerator
Subdivision
- Riverside Green
Property Features
- Fireplace: Wood Burning
- Foundation: Block
Heating and Cooling
- Heat Pump
- Central Air
Basement Information
- Full
Flooring
- Vinyl
- Carpet
- Laminate
- Other
Utility Information
- Sewer: Public Sewer
Garage
- Garage
Parking
- Attached Garage
- Garage Door Opener
Location
Estimated Monthly Mortgage Payment
*Based on Fixed Interest Rate withe a 30 year term, principal and interest only
Listing price
Down payment
%
Interest rate
%Mortgage calculator estimates are provided by CENTURY 21 Real Estate LLC and are intended for information use only. Your payments may be higher or lower and all loans are subject to credit approval.
Disclaimer: Copyright 2026 Columbus OH MLS. All rights reserved. This information is deemed reliable, but not guaranteed. The information being provided is for consumers’ personal, non-commercial use and may not be used for any purpose other than to identify prospective properties consumers may be interested in purchasing. Data last updated 9/19/26 08:01



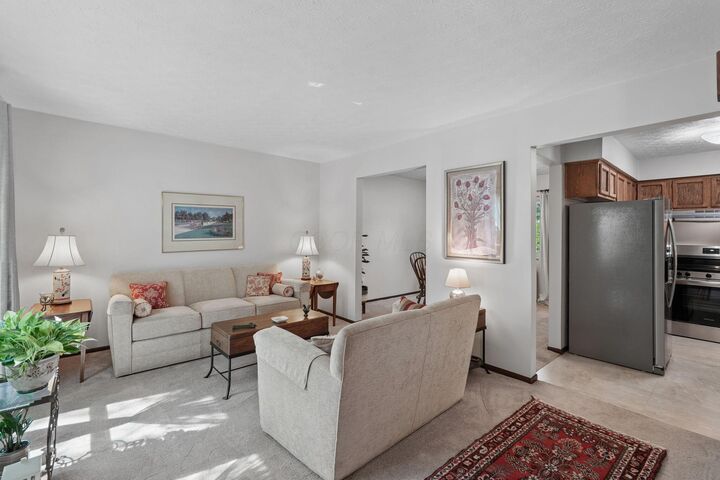
Step inside to a thoughtful main-level layout boasting both a living room and a cozy family room with a fireplace and built-ins. The kitchen features a large pantry and flows into the dining room, with a convenient powder room completing the main floor. Upstairs, you'll find four bedrooms and two full bathrooms. Need extra room? The full basement is chock full of storage options.
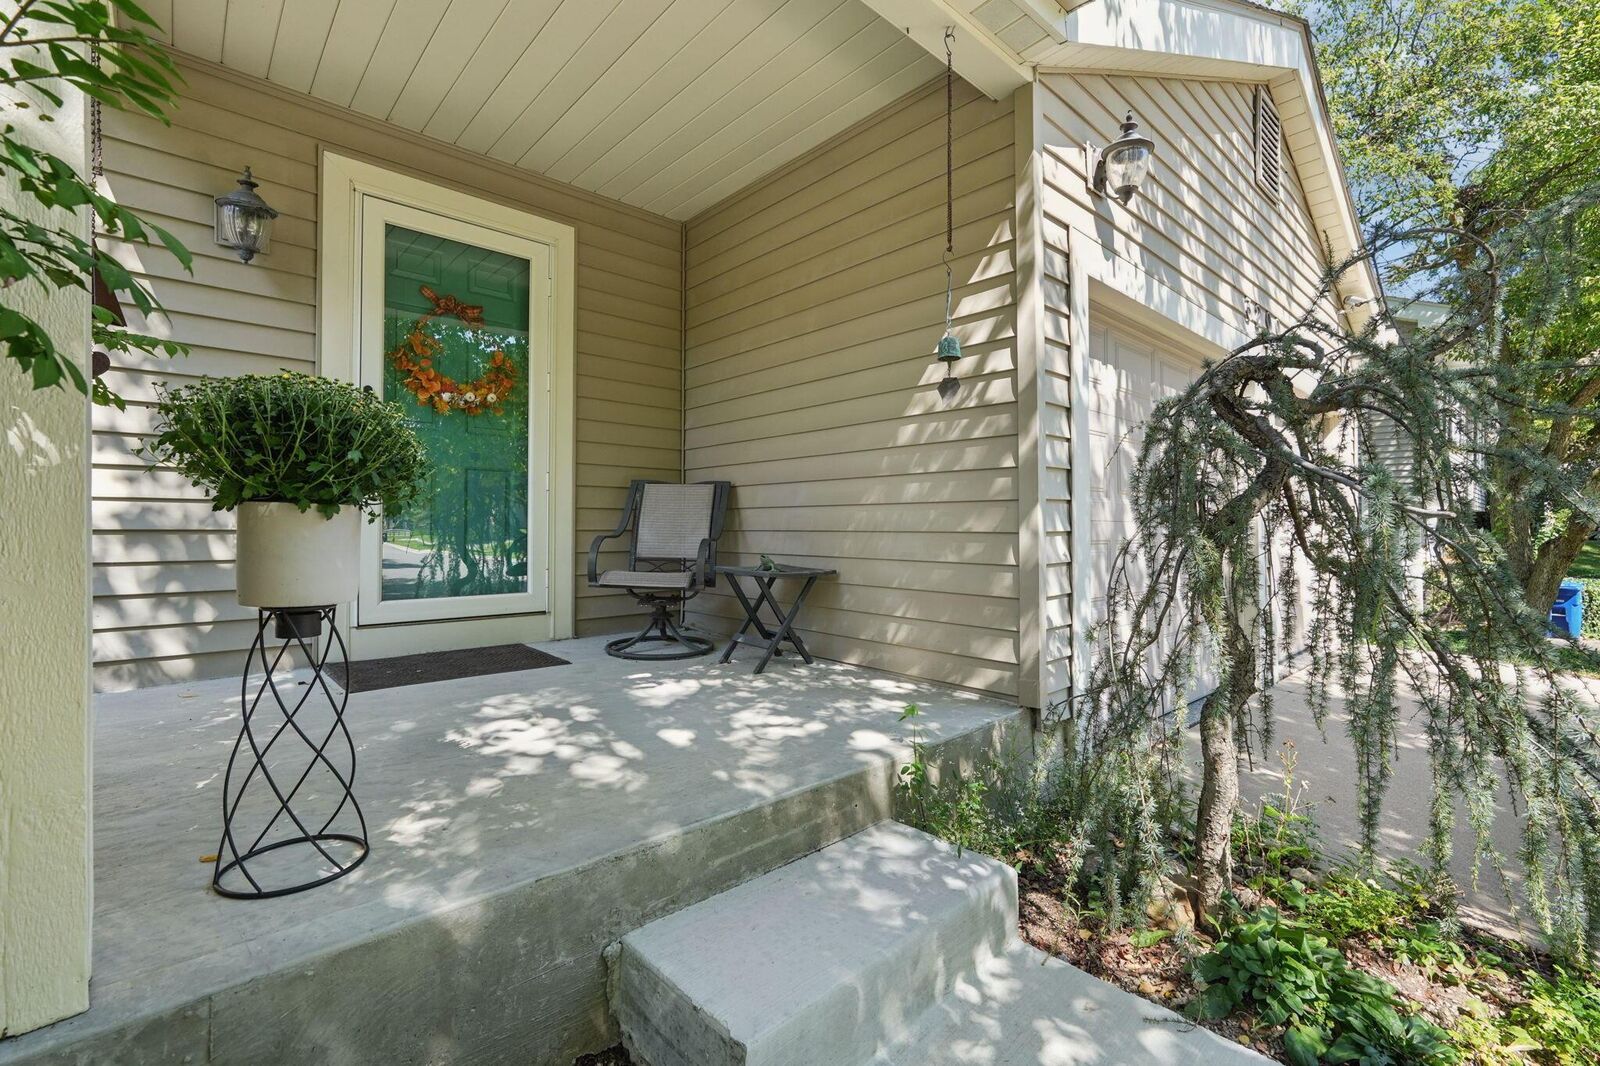
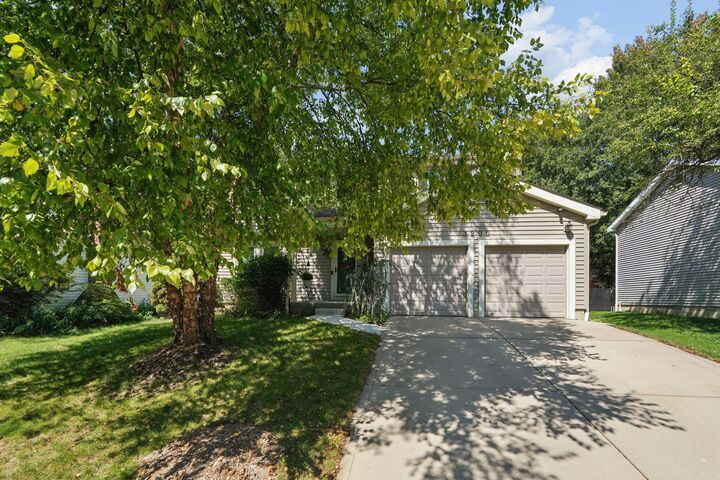
Enjoy total peace of mind thanks to extensive updates over the last five years, including a new roof and gutters, HVAC, water heater, all kitchen appliances, two storm doors, main bath vanity and sink, utility sink, garbage disposal, sump pump, exhaust fans, epoxy garage flooring, fresh paint across most rooms, a new front concrete porch and walkway, updated water pipe to the house, and underground downspout drains. Outside, relax or entertain in the large yard complete with a private patio and storage shed. See documents for a FULL list of updates.