

Listing Courtesy of: YES MLS (VOW) / Listed By: Keller Williams Capital Partners Realty, LLC - Contact: 614-888-1000, klrw274@kw.com
812 Lincoln Avenue East Liverpool, OH 43920
Active (1 Days)
$49,000 (USD)
Description
MLS #:
5252030
5252030
Taxes
$545(2025)
$545(2025)
Lot Size
5,401 SQFT
5,401 SQFT
Type
Single-Family Home
Single-Family Home
Year Built
1924
1924
Style
Colonial
Colonial
School District
East Liverpool Csd - 1504
East Liverpool Csd - 1504
County
Columbiana County
Columbiana County
Community
Rigby
Rigby
Listed By
Andrew Notturniano, Keller Williams Capital Partners Realty, LLC, Contact: 614-888-1000, klrw274@kw.com
Source
YES MLS (VOW)
Last checked Oct 13 2026 at 1:30 AM GMT+0000
YES MLS (VOW)
Last checked Oct 13 2026 at 1:30 AM GMT+0000
Bathroom Details
- Full Bathrooms: 2
Subdivision
- Rigby
Property Features
- Fireplace: 0
Heating and Cooling
- Forced Air
Basement Information
- Unfinished
- Partial
Exterior Features
- Roof: Shingle
Utility Information
- Utilities: Water Source: Public
- Sewer: Public Sewer
Parking
- On Street
Stories
- 2
Living Area
- 1,488 sqft
Additional Information: Keller Williams Capital Partners Realty, LLC | 614-888-1000, klrw274@kw.com
Location
Estimated Monthly Mortgage Payment
*Based on Fixed Interest Rate withe a 30 year term, principal and interest only
Listing price
Down payment
%
Interest rate
%Mortgage calculator estimates are provided by CENTURY 21 Real Estate LLC and are intended for information use only. Your payments may be higher or lower and all loans are subject to credit approval.
Disclaimer: Copyright 2026 Yes MLS. All rights reserved. This information is deemed reliable, but not guaranteed. The information being provided is for consumers’ personal, non-commercial use and may not be used for any purpose other than to identify prospective properties consumers may be interested in purchasing. Data last updated 10/12/26 18:30



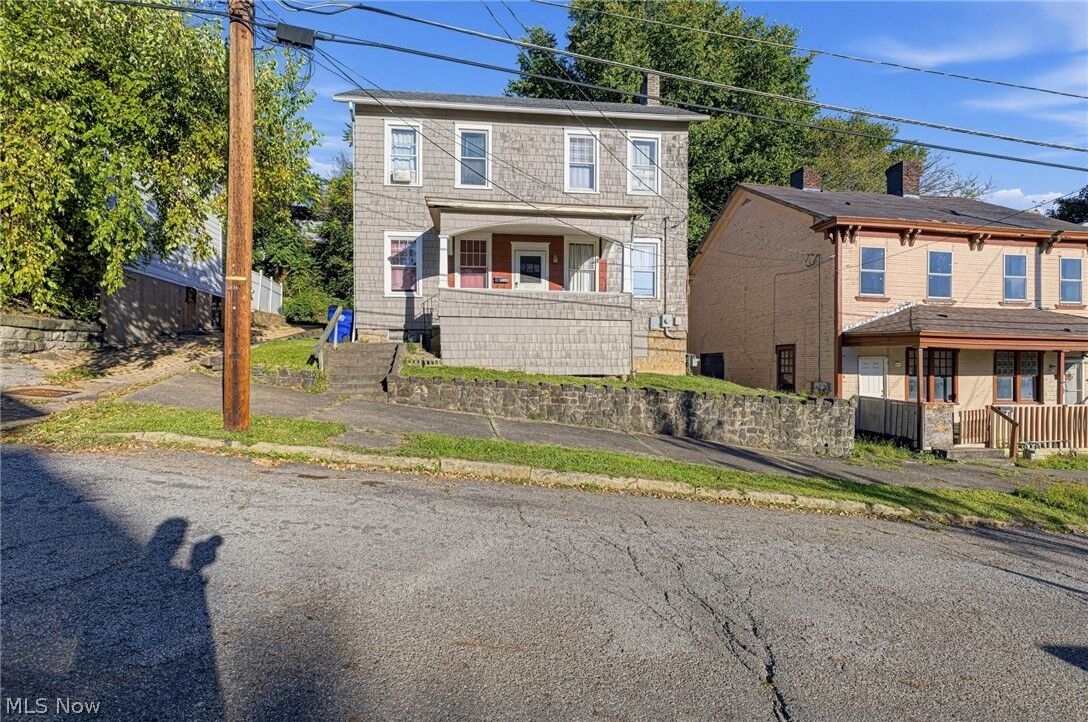
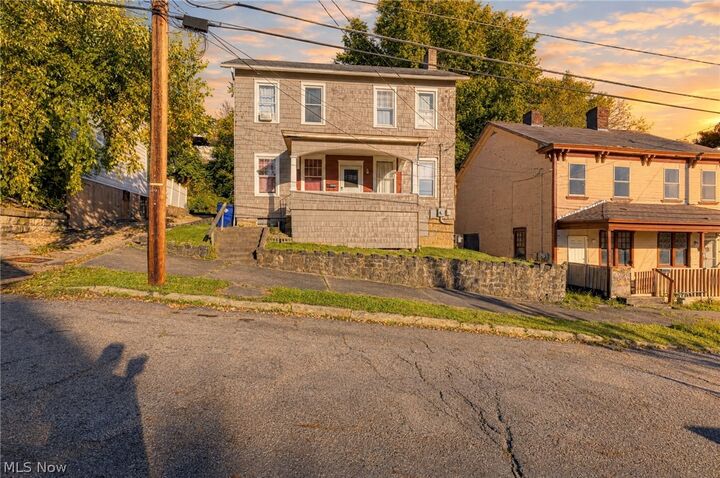
Welcome to 812 Lincoln Avenue in East Liverpool — a two-story home that pairs timeless character with real-world practicality, delivering 3 bedrooms, 2 full bathrooms, and approximately 1,488 square feet of thoughtfully arranged living space. This isn’t just a house. It’s an opportunity to own a home with original soul and room to shape into something uniquely yours.
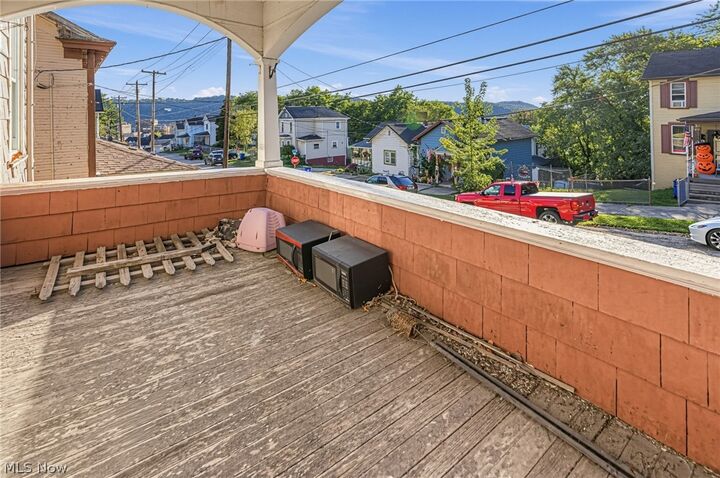
Step through the covered front porch — the kind of welcoming entrance that makes every arrival feel a little more like home — and into a bright, inviting main level. The living room pours with natural light, flowing easily into a separate dining area that honors the home’s classic layout. The kitchen offers generous cabinet and counter space, giving you the real working footprint most homes this size can’t match. Hardwood flooring in several rooms anchors the home’s character and warmth.
Here’s a layout detail that matters: the main level includes a full bedroom and a full bathroom — a rare and highly sought-after feature that opens up this home to a wider range of buyers than most two-stories. Think guest suite, home office, main-floor master, or multi-generational flexibility. Upstairs, two additional bedrooms and a second full bathroom complete the layout, giving every member of the household their own space.