

Listing Courtesy of:  YES MLS / Listed By: Platinum Real Estate - Contact: ginaheinrich@yahoo.com, 440-796-1702
 YES MLS / Listed By: Platinum Real Estate - Contact: ginaheinrich@yahoo.com, 440-796-1702
525 Waverly Road Eastlake, OH 44095
Pending (26 Days)
$155,000 (USD)
Description
MLS #:
5254045
5254045
Taxes
$2,646(2025)
$2,646(2025)
Lot Size
7,248 SQFT
7,248 SQFT
Type
Single-Family Home
Single-Family Home
Year Built
1946
1946
Style
Ranch
Ranch
School District
Willoughby-Eastlake - 4309
Willoughby-Eastlake - 4309
County
Lake County
Lake County
Community
Willowick Park Allotment
Willowick Park Allotment
Listed By
Gina Heinrich, Platinum Real Estate, Contact: ginaheinrich@yahoo.com, 440-796-1702
Source
YES MLS
Last checked Nov 12 2026 at 4:37 PM GMT+0000
YES MLS
Last checked Nov 12 2026 at 4:37 PM GMT+0000
Bathroom Details
- Full Bathroom: 1
Interior Features
- Range
- Refrigerator
- Dryer
- Washer
- Dishwasher
- Microwave
- Laundry: Main Level
Subdivision
- Willowick Park Allotment
Lot Information
- Back Yard
- Front Yard
- Landscaped
- Paved
Property Features
- Fireplace: 1
- Fireplace: Wood Burning
- Fireplace: Glass Doors
Heating and Cooling
- Forced Air
- Fireplace(s)
- Central Air
- Ceiling Fan(s)
Basement Information
- Crawl Space
Pool Information
- Community
Exterior Features
- Roof: Asphalt
- Roof: Fiberglass
Utility Information
- Utilities: Water Source: Public
- Sewer: Public Sewer
Parking
- Detached
- Garage
- Driveway
Stories
- 1
Living Area
- 861 sqft
Additional Information: Platinum Real Estate | ginaheinrich@yahoo.com, 440-796-1702
Location
Estimated Monthly Mortgage Payment
*Based on Fixed Interest Rate withe a 30 year term, principal and interest only
Listing price
Down payment
%
Interest rate
%Mortgage calculator estimates are provided by CENTURY 21 Real Estate LLC and are intended for information use only. Your payments may be higher or lower and all loans are subject to credit approval.
Disclaimer: Copyright 2026 YES MLS. All rights reserved. This information is deemed reliable, but not guaranteed. The information being provided is for consumers’ personal, non-commercial use and may not be used for any purpose other than to identify prospective properties consumers may be interested in purchasing. Data last updated 11/12/26 08:37



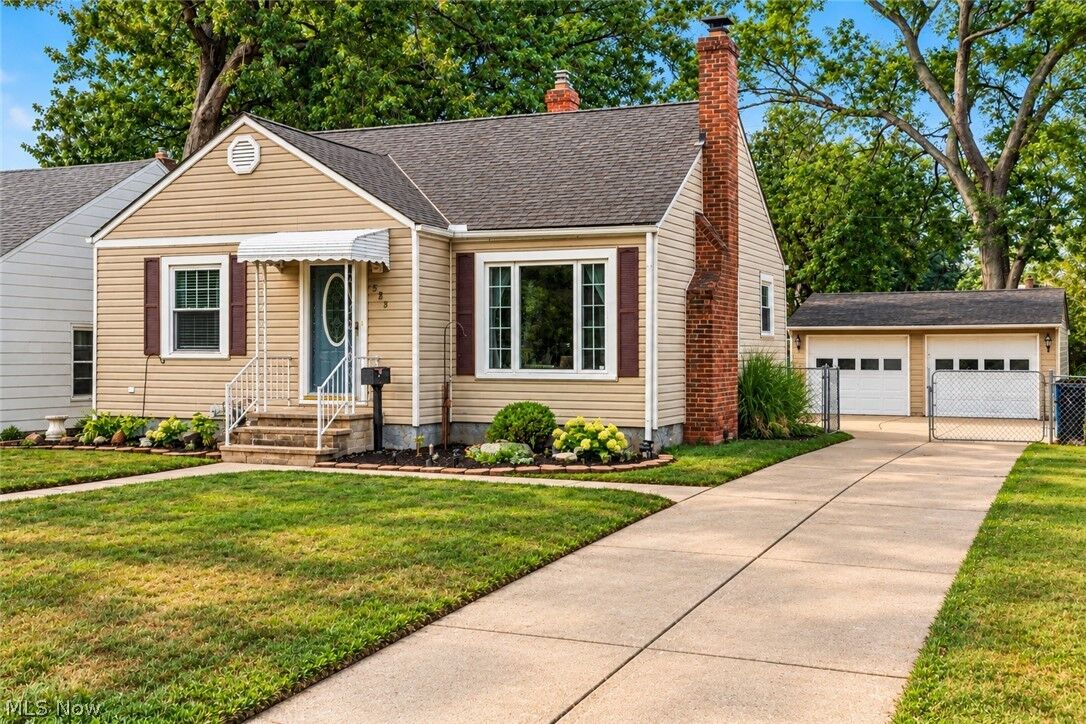
Step outside and enjoy the fully fenced backyard, ideal for entertaining, pets, or simply enjoying the outdoors. The detached two-car garage features an attached covered patio area, providing a wonderful space for outdoor gatherings and relaxation.
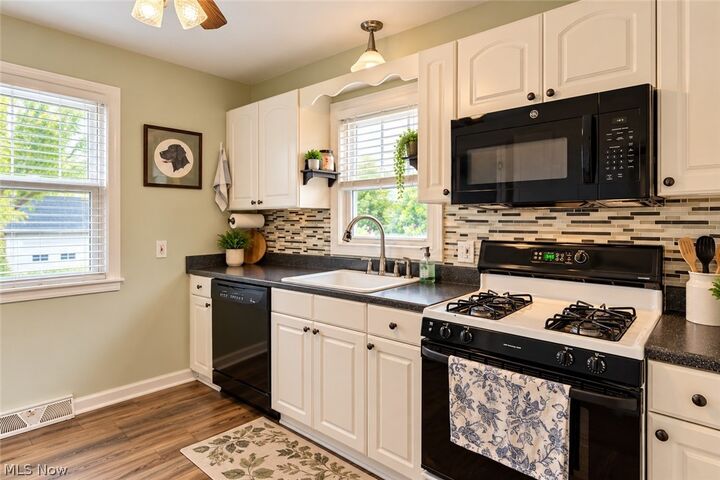
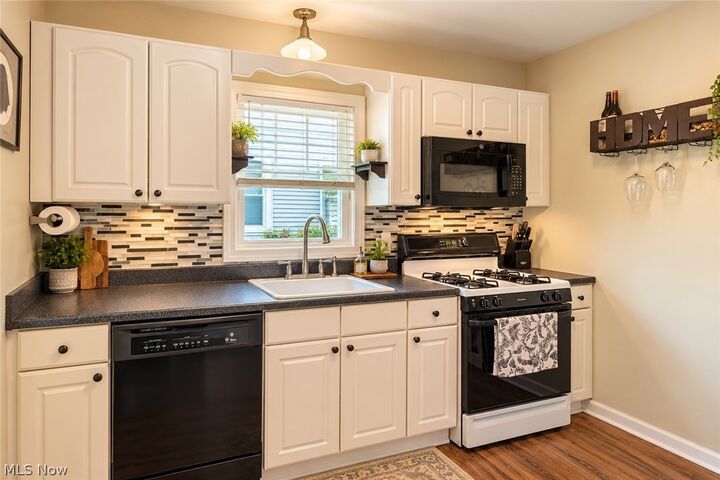
This home offers several updates, including newer kitchen and bathroom flooring, a hot water tank (2024), microwave (2025), professionally cleaned air ducts, and a garage roof replaced within the last three years.
With its charming features, thoughtful updates, and inviting indoor and outdoor spaces, this ranch is ready to welcome its next owner. Don't miss your opportunity to make this adorable home yours. Schedule your showing today!