

Listing Courtesy of:  YES MLS / Listed By: Platinum Real Estate - Contact: katie@thekatiemcneillteam.com, 440-796-5506
 YES MLS / Listed By: Platinum Real Estate - Contact: katie@thekatiemcneillteam.com, 440-796-5506
 941 Woodstock Road Eastlake, OH 44095
Pending (4 Days)
$185,000 (USD)
Description
MLS #:
5238373
5238373
Taxes
$3,828(2025)
$3,828(2025)
Lot Size
8,250 SQFT
8,250 SQFT
Type
Single-Family Home
Single-Family Home
Year Built
1962
1962
Style
Ranch
Ranch
School District
Willoughby-Eastlake - 4309
Willoughby-Eastlake - 4309
County
Lake County
Lake County
Listed By
Katie McNeill, Platinum Real Estate, Contact: katie@thekatiemcneillteam.com, 440-796-5506
Source
YES MLS
Last checked Aug 28 2026 at 1:13 AM GMT+0000
YES MLS
Last checked Aug 28 2026 at 1:13 AM GMT+0000
Bathroom Details
- Full Bathrooms: 2
Property Features
- Fireplace: 0
Heating and Cooling
- Forced Air
- Gas
- Central Air
Basement Information
- Crawl Space
Exterior Features
- Roof: Asphalt
- Roof: Fiberglass
Utility Information
- Utilities: Water Source: Public
- Sewer: Public Sewer
Parking
- Carport
Stories
- 1
Living Area
- 1,431 sqft
Additional Information: Platinum Real Estate | katie@thekatiemcneillteam.com, 440-796-5506
Location
Estimated Monthly Mortgage Payment
*Based on Fixed Interest Rate withe a 30 year term, principal and interest only
Listing price
Down payment
%
Interest rate
%Mortgage calculator estimates are provided by CENTURY 21 Real Estate LLC and are intended for information use only. Your payments may be higher or lower and all loans are subject to credit approval.
Disclaimer: Copyright 2026 YES MLS. All rights reserved. This information is deemed reliable, but not guaranteed. The information being provided is for consumers’ personal, non-commercial use and may not be used for any purpose other than to identify prospective properties consumers may be interested in purchasing. Data last updated 8/27/26 18:13



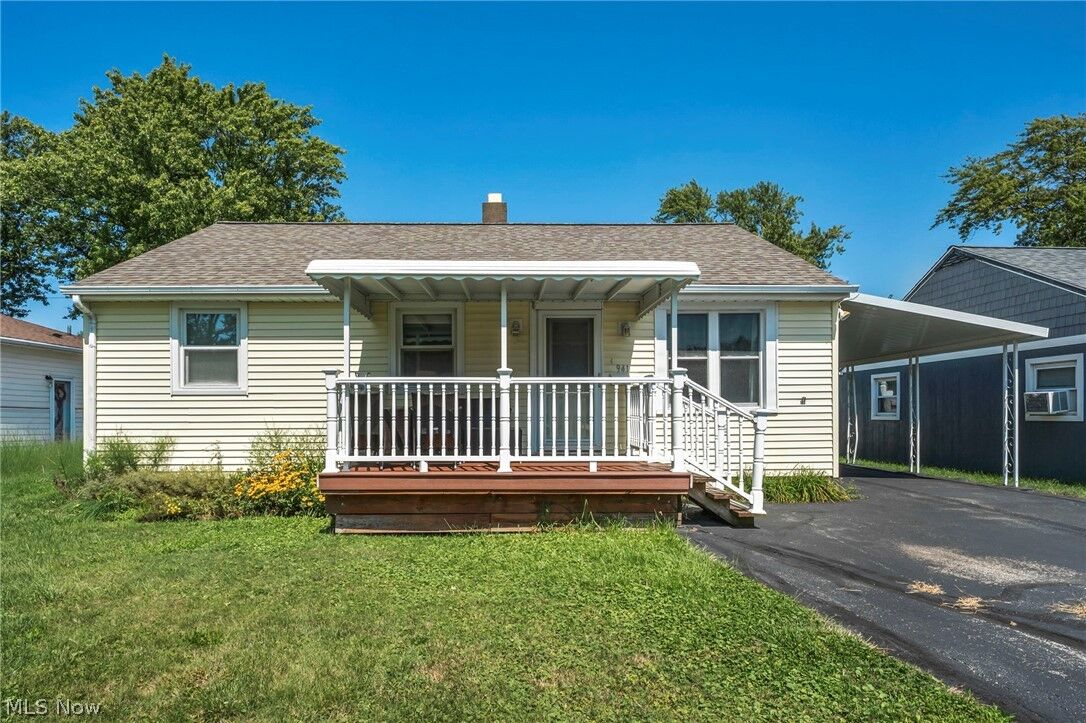
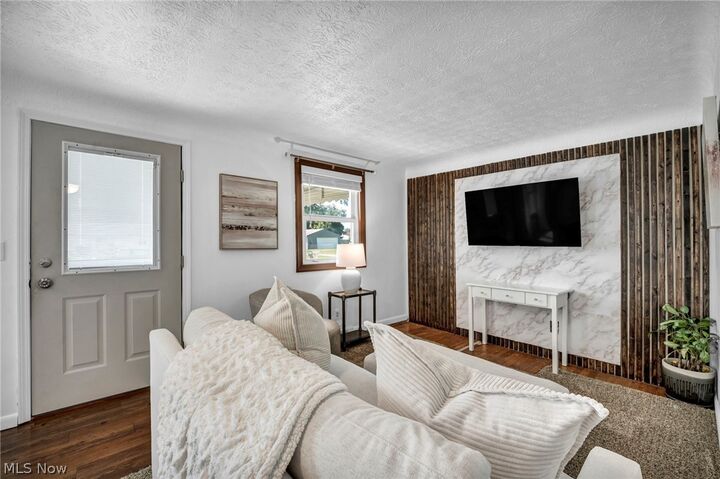
The home has been thoughtfully refreshed throughout, including fresh interior paint, updated light fixtures, a newly designed accent wall in the living room, redone tile in the primary bathroom, an updated kitchen backsplash, and a newer roof. A 2025 washer and dryer add even more convenience. With everything you need located on the first floor, this ranch offers easy and comfortable everyday living.
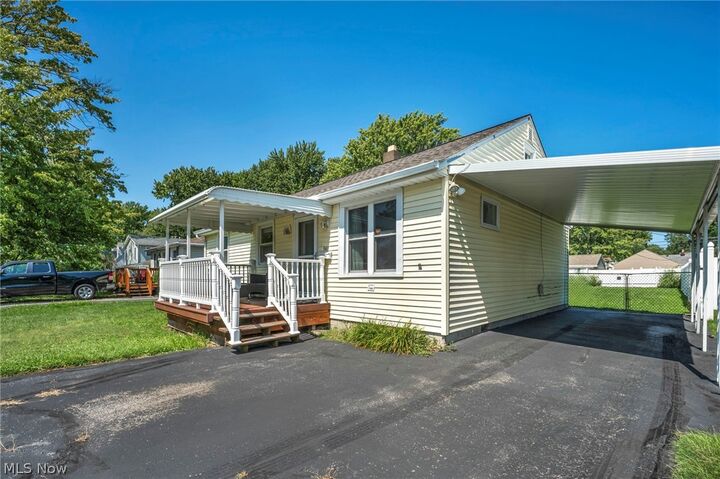
Step outside to enjoy the spacious, fully fenced backyard with plenty of room to entertain, play, garden, or simply relax. A backyard shed provides additional storage for lawn equipment, tools, and outdoor essentials. Out front, the covered porch is the perfect spot to enjoy your morning coffee.
One of the home's most exciting features is the walk-up attic, offering the opportunity to finish the space and potentially add additional usable square footage in the future. Whether you're looking for extra living space down the road or simply appreciate the added storage and future potential, it's a feature that adds even more value to this home.
With its standout primary suite, thoughtful updates, first-floor living, spacious fenced yard, and room to grow, 941 Woodstock is one you won't want to miss!