

Listing Courtesy of: YES MLS (VOW) / Listed By: Redfin Real Estate Corporation - Contact: sarah.hendershot@redfin.com, 216-710-6317
126 Columbus Street Elyria, OH 44035
Active (184 Days)
$430,000 (USD)

Description
MLS #:
5262422
5262422
Taxes
$5,362(2025)
$5,362(2025)
Lot Size
0.39 acres
0.39 acres
Type
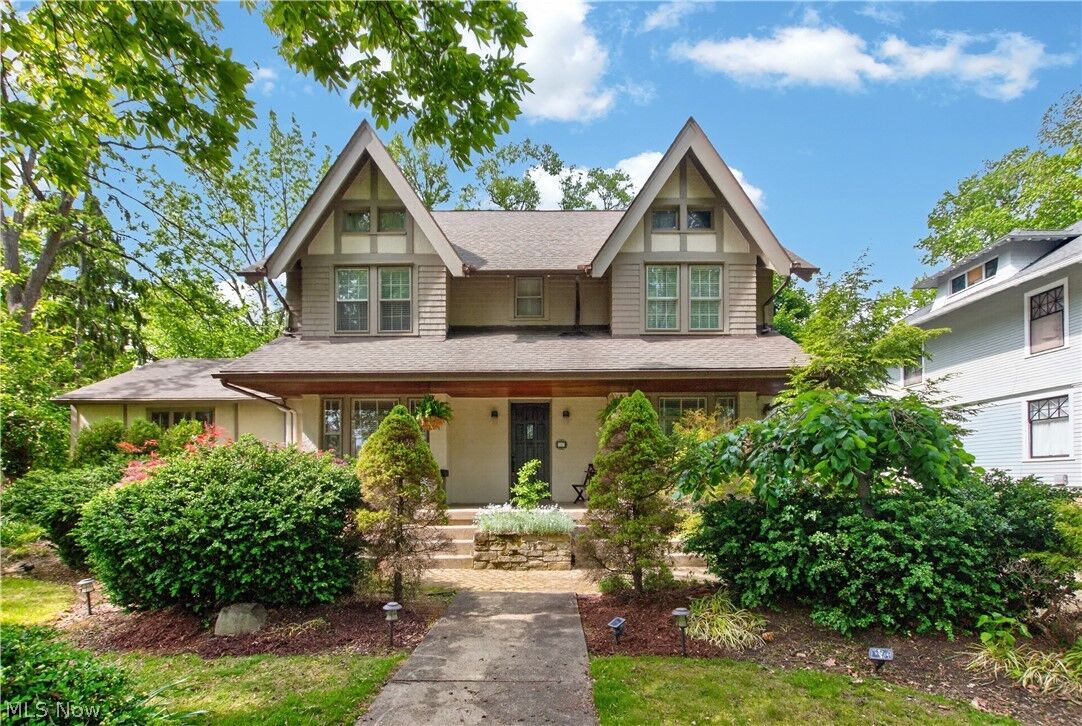
Single-Family Home
Single-Family Home
Year Built
1915
1915
Style
Colonial, Tudor
Colonial, Tudor
School District
Elyria Csd - 4706
Elyria Csd - 4706
County
Lorain County
Lorain County
Community
East/Black River
East/Black River
Listed By
Sarah Hendershot, Redfin Real Estate Corporation, Contact: sarah.hendershot@redfin.com, 216-710-6317
Source
YES MLS (VOW)
Last checked Nov 21 2026 at 4:21 PM GMT+0000
YES MLS (VOW)
Last checked Nov 21 2026 at 4:21 PM GMT+0000
Bathroom Details
- Full Bathrooms: 3
- Half Bathroom: 1
Interior Features
- Dishwasher
- Microwave
- Dryer
- Washer
- Cooktop
- Built-In Oven
Subdivision
- East/Black River
Property Features
- Fireplace: 2
- Fireplace: Gas
Heating and Cooling
- Gas
- Baseboard
- Steam
- Forced Air
- Hot Water
- Fireplace(s)
- Radiator(s)
- Wall Unit(s)
Basement Information
- Finished
- Partial
- Walk-Out Access
- Crawl Space
Exterior Features
- Roof: Shingle
Utility Information
- Utilities: Water Source: Public
- Sewer: Public Sewer
Parking
- Garage
- Detached
Stories
- 3
Living Area
- 4,156 sqft
Additional Information: Redfin Real Estate Corporation | sarah.hendershot@redfin.com, 216-710-6317
Location
Estimated Monthly Mortgage Payment
*Based on Fixed Interest Rate withe a 30 year term, principal and interest only
Listing price
Down payment
%
Interest rate
%Mortgage calculator estimates are provided by CENTURY 21 Real Estate LLC and are intended for information use only. Your payments may be higher or lower and all loans are subject to credit approval.
Disclaimer: Copyright 2026 Yes MLS. All rights reserved. This information is deemed reliable, but not guaranteed. The information being provided is for consumers’ personal, non-commercial use and may not be used for any purpose other than to identify prospective properties consumers may be interested in purchasing. Data last updated 11/21/26 08:21



nestled in a highly sought-after neighborhood. Designed for both everyday living and effortless entertaining, the heart of
the home is the incredible chef-inspired kitchen featuring an expansive 11-foot granite island, custom range hood, built-in
refrigerator, cooktop, double ovens, and premium cabinetry. A thoughtfully designed wet bar with adjoining pantry adds
even more function and style. Step outside to enjoy the beautifully landscaped backyard and stamped concrete patio,
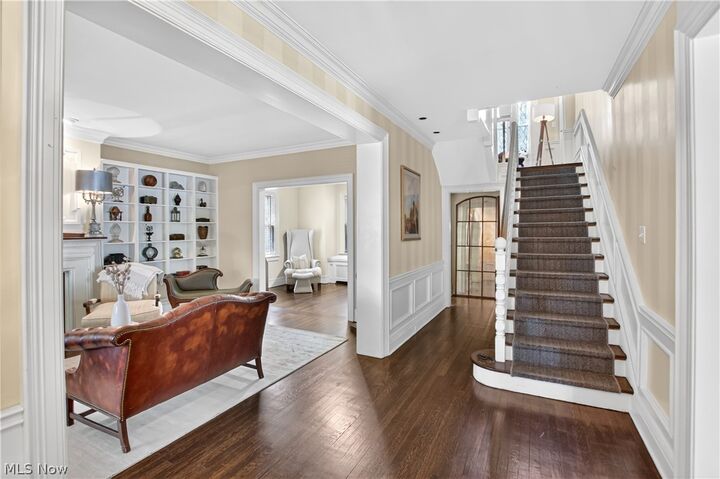
perfect for outdoor gatherings. The main level also offers a spacious dining room, inviting living room, private study,
convenient half bath, and an impressive family room highlighted by a striking see-through fireplace. Upstairs, the second
floor features a luxurious primary suite complete with a gas fireplace and spa-like marble bath with custom shower, along
with two additional generously sized bedrooms and a large laundry room for added convenience. The third floor provides
two more oversized bedrooms, abundant storage space, and a full bath, offering flexibility for guests, office space, or
hobbies. The walk-out lower level includes a finished recreation area with newer carpet and lighting, while the unfinished
section provides excellent storage and workshop potential. Completing the property is a rare two-story detached garage
with loft-style space above.