

Listing Courtesy of: DAYTON / Listed By: Garden Gate Realty Inc. - Contact: (937) 335-2522
7471 S Rangeline Road Englewood, OH 45322
Active (0 Days)
$514,900 (USD)
Description
MLS #:
973210
973210
Lot Size
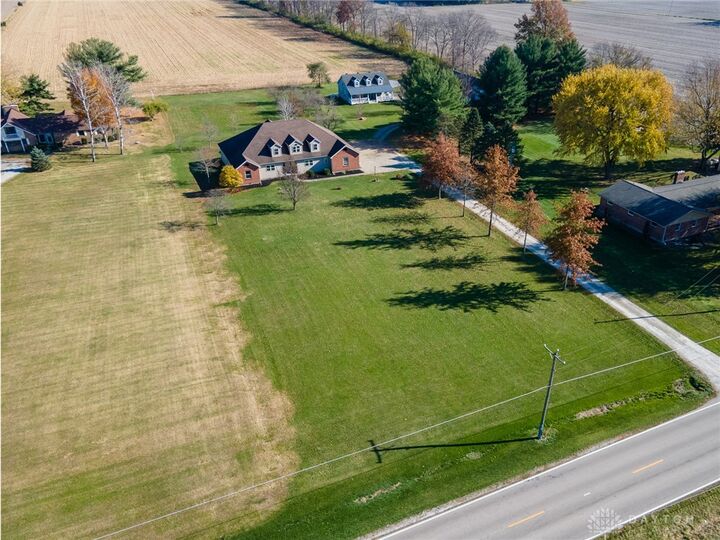
1.24 acres
1.24 acres
Type
Single-Family Home
Single-Family Home
Year Built
2006
2006
School District
Milton-Union
Milton-Union
County
Miami County
Miami County
Listed By
Bert K Barnes, Garden Gate Realty Inc., Contact: (937) 335-2522
Source
DAYTON
Last checked Nov 16 2026 at 2:19 AM GMT+0000
DAYTON
Last checked Nov 16 2026 at 2:19 AM GMT+0000
Bathroom Details
- Full Bathrooms: 4
- Half Bathroom: 1
Interior Features
- Electric Water Heater
- Jetted Tub
- Range
- Kitchen/Family Room Combo
- Dishwasher
- Disposal
- Pantry
- Vaulted Ceiling(s)
- Walk-In Closet(s)
Property Features
- Fireplace: Other
Heating and Cooling
- Electric
- Central Air
Basement Information
- Crawl Space
Utility Information
- Utilities: Water Available, Water Source: Well, Septic Available
- Sewer: Septic Tank
Parking
- Attached
- Garage
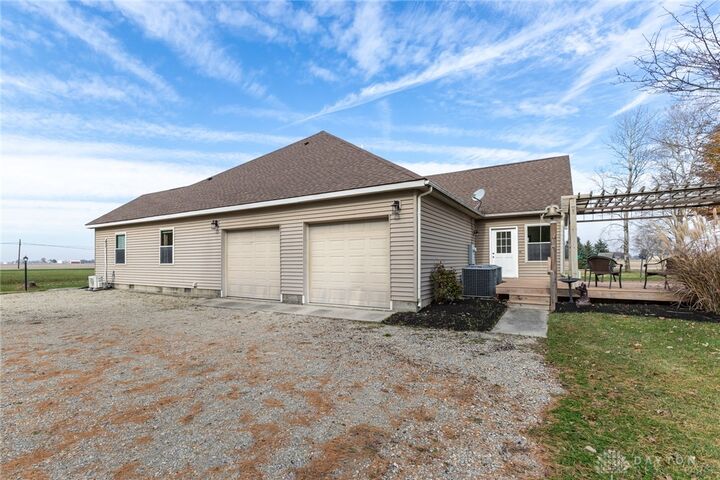
- Two Car Garage
Living Area
- 5,404 sqft
Additional Information: Garden Gate Realty Inc. | (937) 335-2522
Location
Estimated Monthly Mortgage Payment
*Based on Fixed Interest Rate withe a 30 year term, principal and interest only
Listing price
Down payment
%
Interest rate
%Mortgage calculator estimates are provided by CENTURY 21 Real Estate LLC and are intended for information use only. Your payments may be higher or lower and all loans are subject to credit approval.
Disclaimer: Copyright 2026 Dayton MLS. All rights reserved. This information is deemed reliable, but not guaranteed. The information being provided is for consumers’ personal, non-commercial use and may not be used for any purpose other than to identify prospective properties consumers may be interested in purchasing. Data last updated 11/15/26 18:19



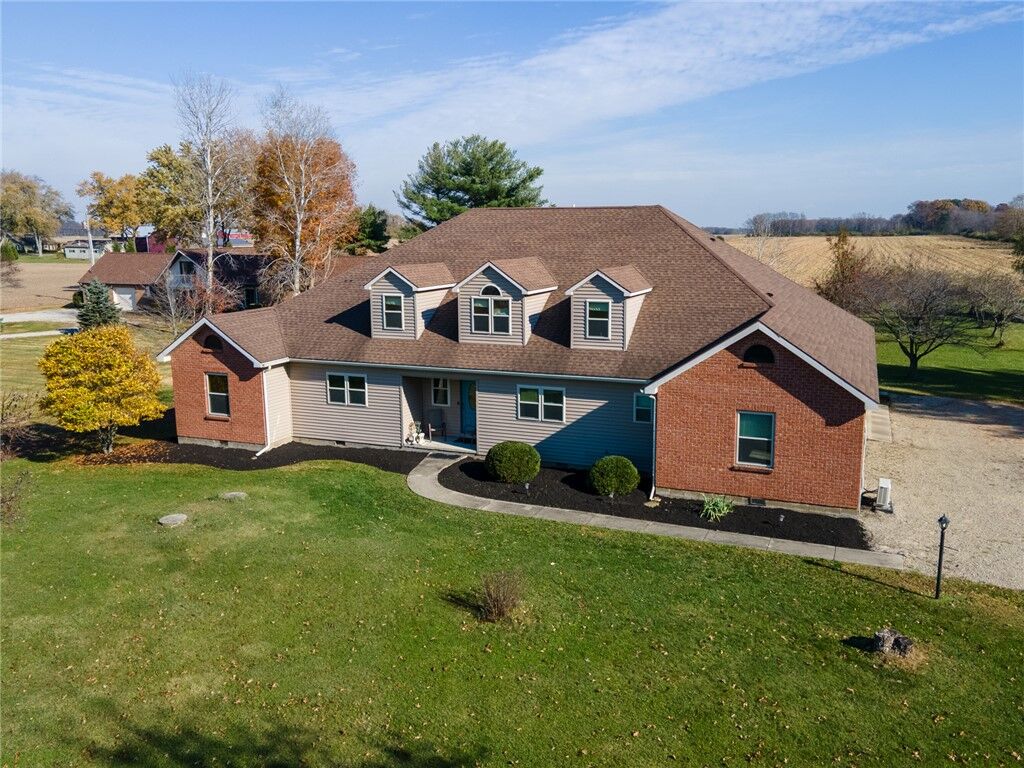
Discover this unique multigenerational home offering two separate residences, each with its own kitchen, living areas, bedrooms, and bathrooms. Both residences feature wheelchair-accessible doorways, offering added convenience and accessibility. Perfect for extended families seeking privacy while staying connected!
Residence One features a large kitchen with a spacious pantry, 2 bedrooms, a full guest bathroom, and a private ensuite with a full bathroom, walk-in closet, and Mitsubishi air conditioning unit. A separate laundry room adds convenience.
Residence Two offers a spacious, open living area with beautiful bamboo hardwood flooring flowing into an extra-large eat-in kitchen, a large pantry, and an additional room perfect for a home office or craft room. The kitchen leads to a stunning shared gathering room featuring vaulted ceilings, a pellet stove, a Mitsubishi air conditioning unit for added temperature control, and a wall of windows overlooking the backyard and neighboring farmland. The primary bedroom features waterproof laminate flooring, a large walk-in closet, and a private ensuite with a jetted tub and separate walk-in shower.
The expansive upper level offers an additional full bathroom, an abundance of storage, and endless possibilities for recreation, hobbies, or additional living space!
Two distinct residences, one roof, and over 5,400 square feet of possibilities! A truly unique property that must be seen to be appreciated!