

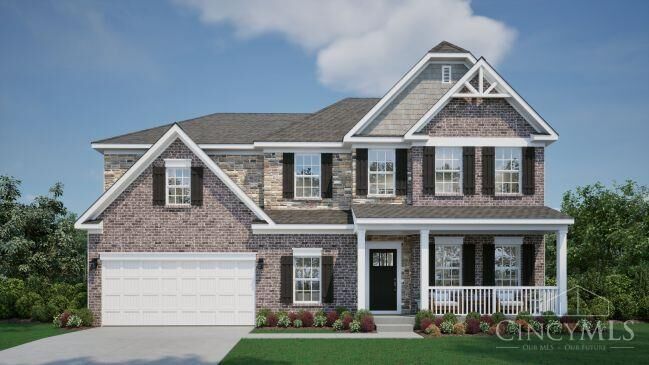
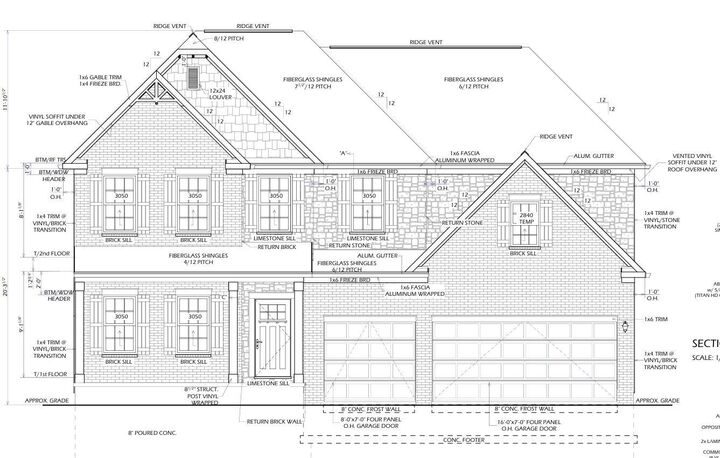
Listing Courtesy of:  CincyMLS / Listed By: New Home Star Ohio, LLC
 CincyMLS / Listed By: New Home Star Ohio, LLC
 3415 Gadwall Lane Franklin Twp, OH 45005
Active (2 Days)
$699,990 (USD)
MLS #:
1893916
1893916
Lot Size
0.32 acres
0.32 acres
Type
Single-Family Home
Single-Family Home
Style
Transitional
Transitional
Views
Other
Other
School District
Springboro Community
Springboro Community
County
Warren County
Warren County
Listed By
Timothy L Cheek, New Home Star Ohio, LLC
Source
CincyMLS
Last checked Sep 29 2026 at 12:11 PM GMT+0000
CincyMLS
Last checked Sep 29 2026 at 12:11 PM GMT+0000
Bathroom Details
Interior Features
- Multi Panel Doors
- 9ft + Ceiling
- Crown Molding
- French Doors
Kitchen
- Gourmet
- Wood Cabinets
- Pantry
- Walkout
- Counter Bar
- Marble/Granite/Slate
- Island
- Laminate Floor
- Quartz Counters
Subdivision
- Trails Of Greycliff
Property Features
- Level
- Foundation: Poured
Heating and Cooling
- Forced Air
- Gas
- Gas Furn Ef Rtd 95%+
- Program Thermostat
- Central Air
- Seer Rated 13-15
Basement Information
- Finished
- Part Finished
- Ww Carpet
- Laminate Floor
Homeowners Association Information
- Dues: $655/Annually
Exterior Features
- Porch
- Roof: Shingle
Utility Information
- Sewer: Public Sewer
- Fuel: Gas
- Energy: No
Parking
- Driveway
Stories
- Two
Living Area
- 3,048 sqft
Location
Estimated Monthly Mortgage Payment
*Based on Fixed Interest Rate withe a 30 year term, principal and interest only
Listing price
Down payment
%
Interest rate
%Mortgage calculator estimates are provided by CENTURY 21 Real Estate LLC and are intended for information use only. Your payments may be higher or lower and all loans are subject to credit approval.
Disclaimer: Data last updated: 9/29/26 05:11



Description