

Listing Courtesy of: DAYTON / Listed By: BHHS Professional Realty - Contact: (513) 755-4400
5869 Millbrook Drive Franklin Twp, OH 45042
Active (0 Days)
$325,000 (USD)
Description
MLS #:
973248
973248
Lot Size
9,235 SQFT
9,235 SQFT
Type
Single-Family Home
Single-Family Home
Year Built
2006
2006
School District
Franklin
Franklin
County
Warren County
Warren County
Community
Sawyers Mill 1
Sawyers Mill 1
Listed By
Lauren Muterspaw, BHHS Professional Realty, Contact: (513) 755-4400
Source
DAYTON
Last checked Nov 16 2026 at 2:55 AM GMT+0000
DAYTON
Last checked Nov 16 2026 at 2:55 AM GMT+0000
Bathroom Details
- Full Bathrooms: 2
Interior Features
- Range
- Refrigerator
- Dishwasher
- Microwave
Subdivision
- Sawyers Mill 1
Heating and Cooling
- Forced Air
- Natural Gas
- Central Air
Basement Information
- Full
Homeowners Association Information
- Dues: $435/Annually
Utility Information
- Utilities: Natural Gas Available, Sewer Available, Water Available, Water Source: Public
Parking
- Attached
- Garage
- Two Car Garage
Stories
- 1
Living Area
- 1,285 sqft
Additional Information: BHHS Professional Realty | (513) 755-4400
Location
Estimated Monthly Mortgage Payment
*Based on Fixed Interest Rate withe a 30 year term, principal and interest only
Listing price
Down payment
%
Interest rate
%Mortgage calculator estimates are provided by CENTURY 21 Real Estate LLC and are intended for information use only. Your payments may be higher or lower and all loans are subject to credit approval.
Disclaimer: Copyright 2026 Dayton MLS. All rights reserved. This information is deemed reliable, but not guaranteed. The information being provided is for consumers’ personal, non-commercial use and may not be used for any purpose other than to identify prospective properties consumers may be interested in purchasing. Data last updated 11/15/26 18:55



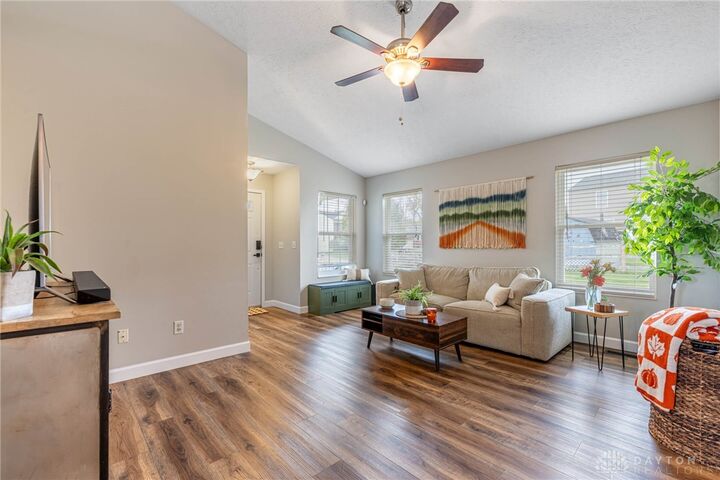
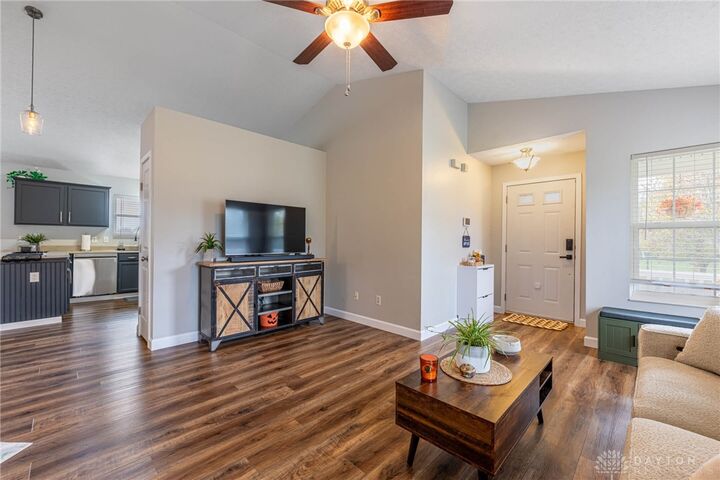
Inside, the property showcases new paint, trim, baseboards, and flooring throughout. All three bedrooms feature walk-in closets, providing structured storage. The bathrooms are updated with a new vanity, enhancing the overall functionality of the spaces.
The layout integrates an eat-in kitchen with an attached open floor plan dining room, facilitating seamless transitions during meal preparation and gatherings. Below, a spacious unfinished basement offers versatile utility and extensive storage options.
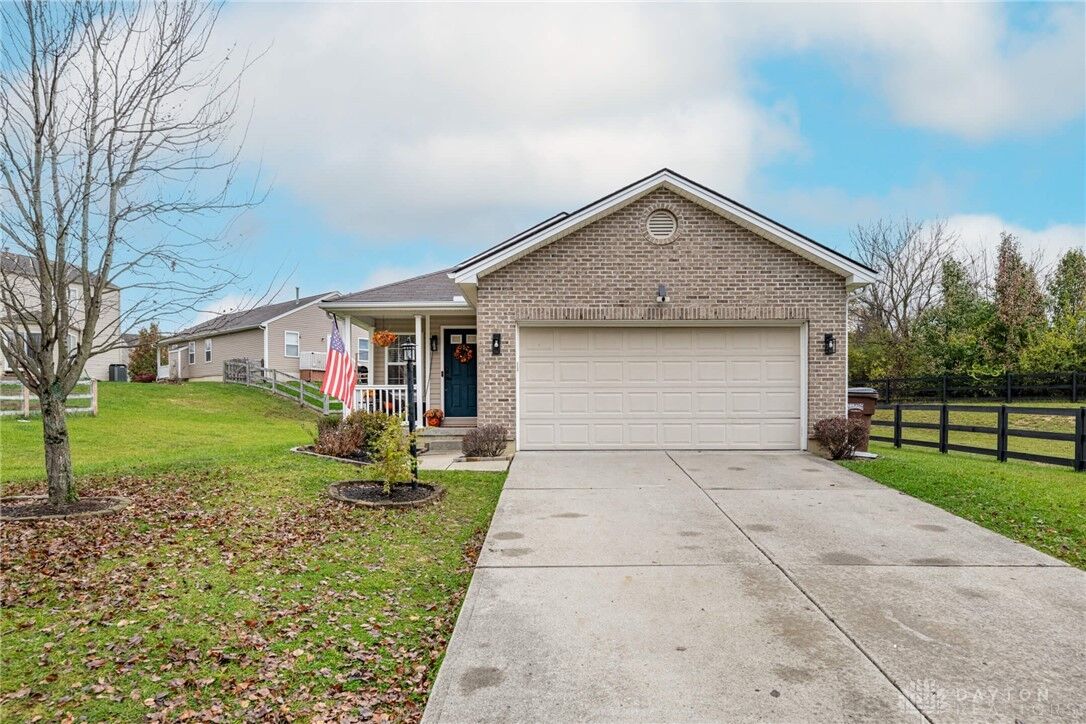
The property sits directly adjacent to the playground for convenient access. The exterior features are completed by a new garage door mechanism and a newer wooden deck to enjoy the backyard.