

Listing Courtesy of: COLUMBUS OH MLS / Listed By: Charlene Fairman, The Realty Firm
368 Rye Street Galloway, OH 43119
Contingent (19 Days)
$399,900 (USD)
Description
MLS #:
226039650
226039650
Lot Size
6,098 SQFT
6,098 SQFT
Type
Single-Family Home
Single-Family Home
Year Built
2026
2026
School District
Columbus Csd 2503 Fra Co.
Columbus Csd 2503 Fra Co.
County
Franklin County
Franklin County
Community
Clover Run
Clover Run
Listed By
Charlene Fairman, The Realty Firm
Source
COLUMBUS OH MLS
Last checked Nov 7 2026 at 10:39 PM GMT+0000
COLUMBUS OH MLS
Last checked Nov 7 2026 at 10:39 PM GMT+0000
Bathroom Details
- Full Bathrooms: 2
- Half Bathroom: 1
Interior Features
- Window Features: Insulated All
- Appliances: Microwave
- Appliances: Dishwasher
- Appliances: Gas Range
Subdivision
- Clover Run
Property Features
- Foundation: Slab
Heating and Cooling
- Forced Air
- Central Air
Homeowners Association Information
- Dues: $85
Flooring
- Vinyl
- Carpet
- Laminate
Utility Information
- Sewer: Public Sewer
Garage
- Garage
Parking
- Attached Garage
Location
Estimated Monthly Mortgage Payment
*Based on Fixed Interest Rate withe a 30 year term, principal and interest only
Listing price
Down payment
%
Interest rate
%Mortgage calculator estimates are provided by CENTURY 21 Real Estate LLC and are intended for information use only. Your payments may be higher or lower and all loans are subject to credit approval.
Disclaimer: Copyright 2026 Columbus OH MLS. All rights reserved. This information is deemed reliable, but not guaranteed. The information being provided is for consumers’ personal, non-commercial use and may not be used for any purpose other than to identify prospective properties consumers may be interested in purchasing. Data last updated 11/7/26 14:39



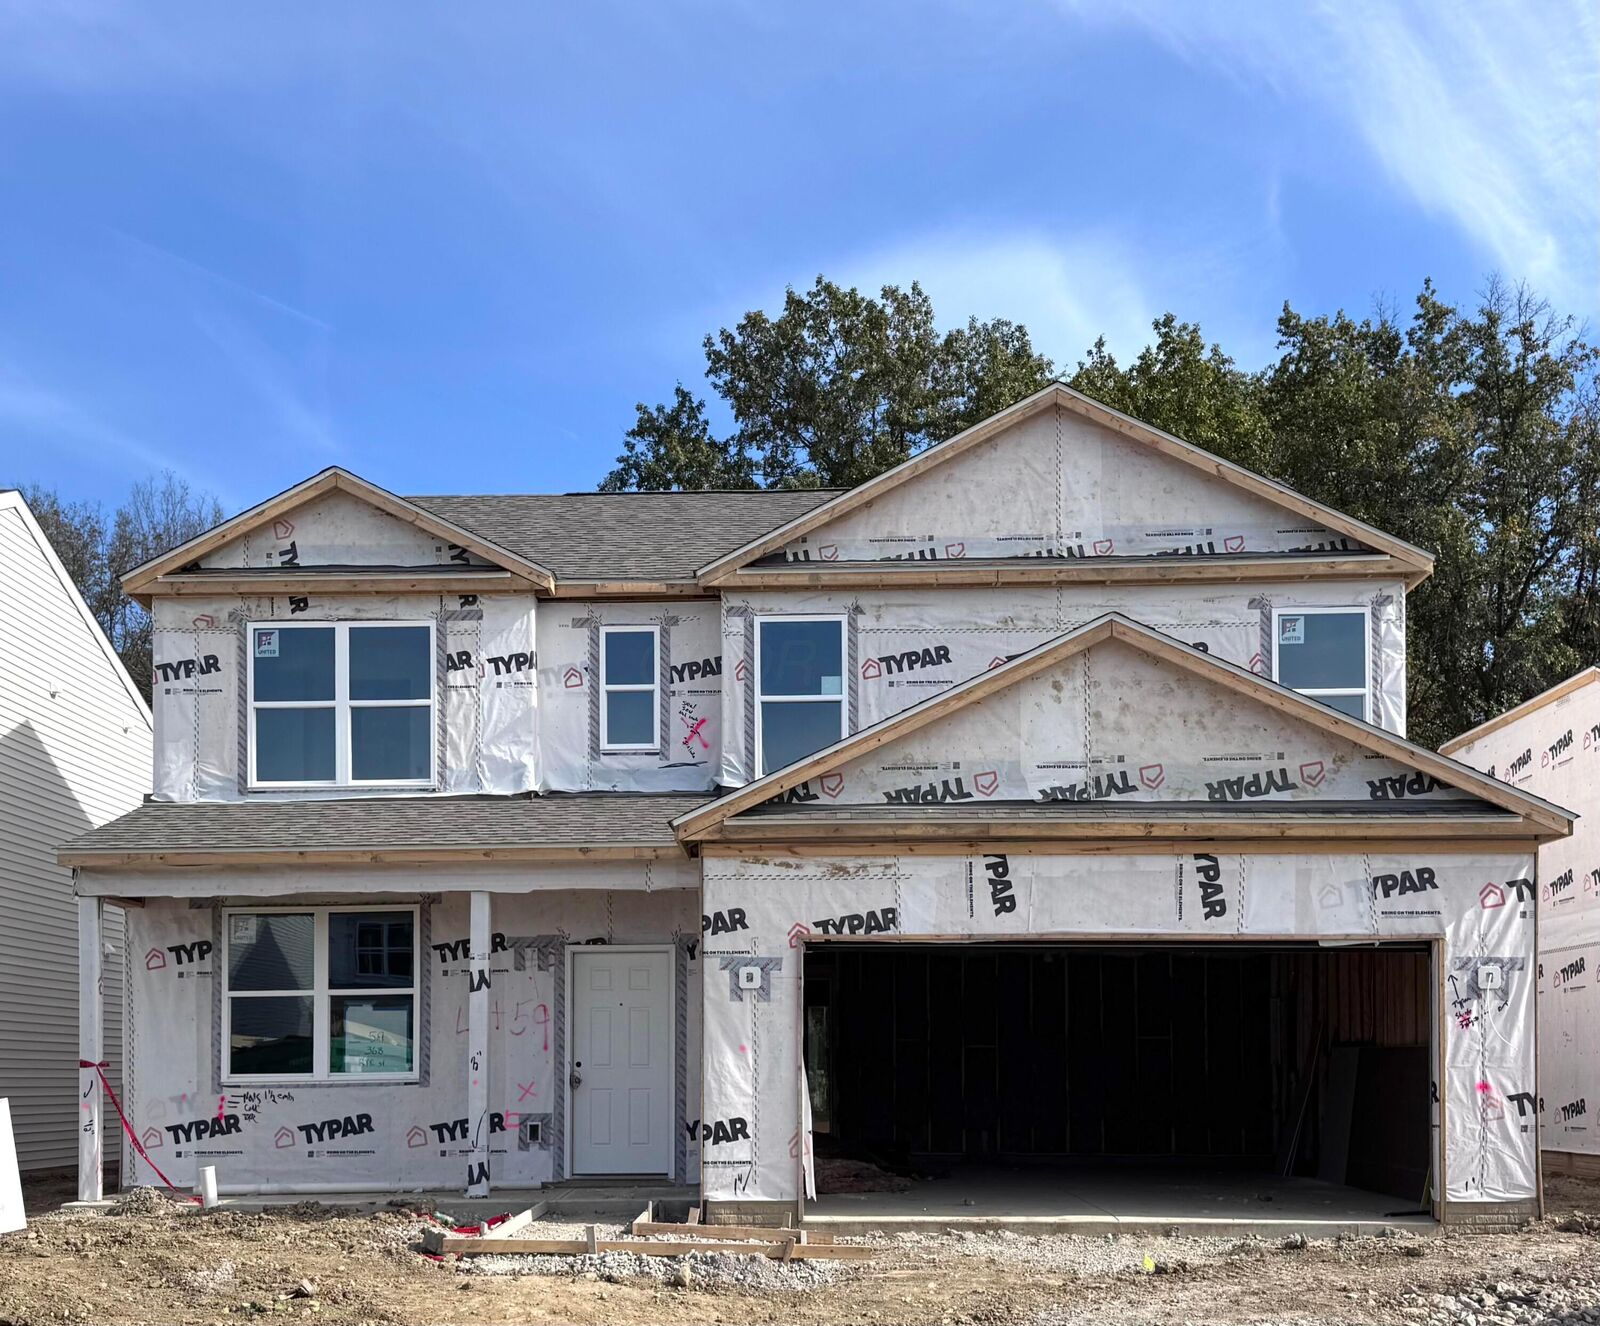
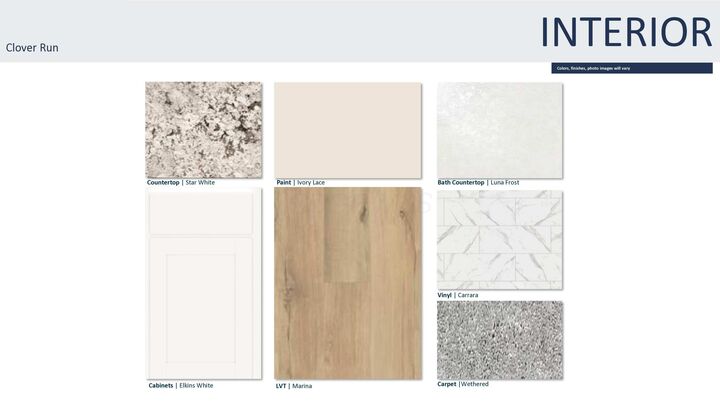
ESTIMATED COMPLETION BY THE END OF DECEMBER. This is an exquisite new 3 bed 2.5 bath home in Clover Run. The kitchen has stainless Whirlpool gas appliances, elkins white purestyle cabinets, star white granite counters with a countertop backsplash, a stainless double bowl undermount sink with a brantford faucet, a huge island with tons of space for seating, beautiful pendant lighting and a huge walk in corner pantry for storage. The owners suite has an amazing walk in closet and a private bath with a double bowl vanity, upgraded luna frost laminate counter, linen closet and a walk in shower. An add'l 2 beds, a full bath, multi use loft and a conveniently located laundry. An eating space, extended great room, versatile flex space with french doors, powder room and an extended 2 car garage. Luxury vinyl tile flooring throughout the main level. Smart home features included. Beautiful white rail and wrought iron spindles. Convenient access to everyday necessities like grocery, retail, dining, banking and more. Walkable to the Prairie Township Community Center which offers all the latest fitness equipment, a warm water pool, splashpad, climbing wall and more. Interior photos are from a model, not the actual home.