

Listing Courtesy of:  YES MLS / Listed By: Mcdowell Homes Real Estate Services - Contact: cloricedlugos@gmail.com, 440-812-2542
 YES MLS / Listed By: Mcdowell Homes Real Estate Services - Contact: cloricedlugos@gmail.com, 440-812-2542
 315 Morrison Street Geneva, OH 44041
Active (2 Days)
$160,000 (USD)
Description
MLS #:
5248186
5248186
Taxes
$748(2025)
$748(2025)
Lot Size
7,187 SQFT
7,187 SQFT
Type
Single-Family Home
Single-Family Home
Year Built
1951
1951
Style
Ranch
Ranch
School District
Geneva Area Csd - 404
Geneva Area Csd - 404
County
Ashtabula County
Ashtabula County
Community
Morrison
Morrison
Listed By
Clorice L Vines, Mcdowell Homes Real Estate Services, Contact: cloricedlugos@gmail.com, 440-812-2542
Source
YES MLS
Last checked Sep 29 2026 at 2:03 PM GMT+0000
YES MLS
Last checked Sep 29 2026 at 2:03 PM GMT+0000
Bathroom Details
- Full Bathroom: 1
Interior Features
- Range
- Refrigerator
- Dryer
- Washer
- Laundry: Common Area
- Ceiling Fan(s)
- Laundry: Main Level
- Eat-In Kitchen
- Primary Downstairs
- Tile Counters
Subdivision
- Morrison
Property Features
- Fireplace: 0
- Foundation: Slab
Heating and Cooling
- Radiant
- Gas
- Hot Water
- Steam
- Radiator(s)
- Ceiling Fan(s)
Exterior Features
- Roof: Shingle
Utility Information
- Utilities: Water Source: Public
- Sewer: Public Sewer
Parking
- Garage
- Attached
- Driveway
- Paved
Stories
- 1
Living Area
- 972 sqft
Additional Information: Mcdowell Homes Real Estate Services | cloricedlugos@gmail.com, 440-812-2542
Location
Estimated Monthly Mortgage Payment
*Based on Fixed Interest Rate withe a 30 year term, principal and interest only
Listing price
Down payment
%
Interest rate
%Mortgage calculator estimates are provided by CENTURY 21 Real Estate LLC and are intended for information use only. Your payments may be higher or lower and all loans are subject to credit approval.
Disclaimer: Copyright 2026 YES MLS. All rights reserved. This information is deemed reliable, but not guaranteed. The information being provided is for consumers’ personal, non-commercial use and may not be used for any purpose other than to identify prospective properties consumers may be interested in purchasing. Data last updated 9/29/26 07:03



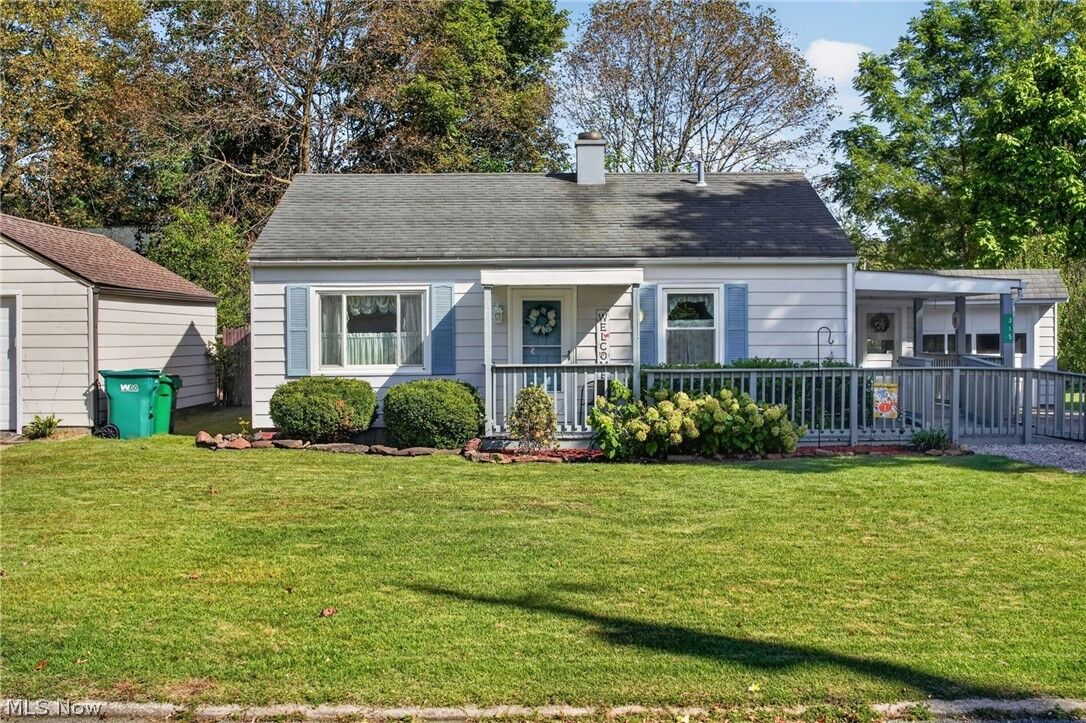
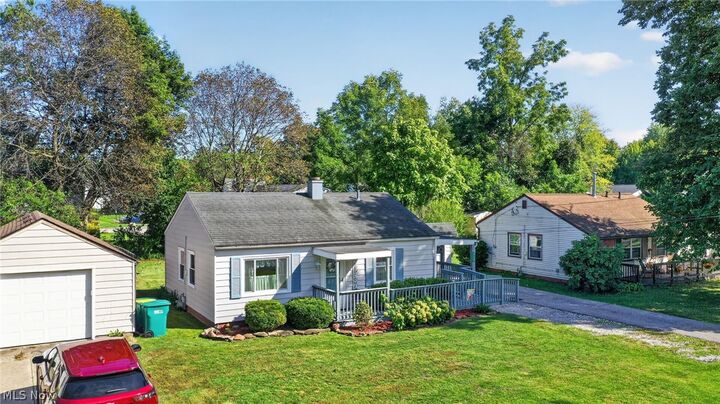
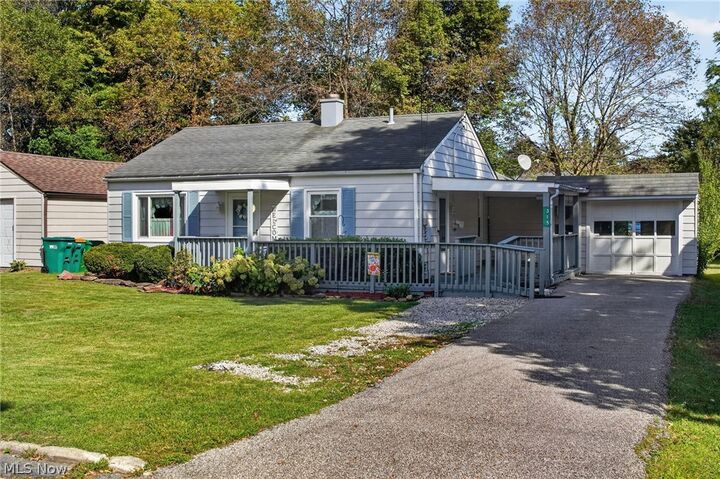
An additional living room at the back of the home provides plenty of extra space to relax, entertain, create a home office, or potentially convert into a third bedroom. The attached garage adds everyday convenience, and all appliances stay, making your move that much easier!
Outside, the home received a fresh coat of exterior paint approximately 1.5 years ago, adding to its welcoming curb appeal. Conveniently located near Downtown Geneva, shopping, dining, local amenities, and everything the area has to offer.
Move-in ready, full of possibilities, and ready to welcome its next owner! Don?t let this Geneva gem pass you by?schedule your private showing today and come see why this could be the perfect place to call home!