

Listing Courtesy of: COLUMBUS OH MLS / Listed By: Ashley Moore, Re/Max Revealty
13873 Township Road 63 Glenford, OH 43739
Contingent (6 Days)
$558,000 (USD)
Description
MLS #:
226029122
226029122
Taxes
$3,606(2025)
$3,606(2025)
Lot Size
4.5 acres
4.5 acres
Type
Single-Family Home
Single-Family Home
Year Built
2016
2016
Style
Cape Cod, Ranch
Cape Cod, Ranch
School District
Northern Lsd 6403 Per Co.
Northern Lsd 6403 Per Co.
County
Perry County
Perry County
Listed By
Ashley Moore, Re/Max Revealty
Source
COLUMBUS OH MLS
Last checked Aug 28 2026 at 1:08 AM GMT+0000
COLUMBUS OH MLS
Last checked Aug 28 2026 at 1:08 AM GMT+0000
Bathroom Details
- Full Bathrooms: 2
- Half Bathroom: 1
Interior Features
- Whirlpool/Tub
- Hot Tub
- Window Features: Insulated All
- Appliances: Microwave
- Appliances: Electric Range
- Appliances: Dishwasher
- Appliances: Gas Water Heater
- Appliances: Refrigerator
- Appliances: Water Purifier
Lot Information
- Wooded
Property Features
- Fireplace: One
- Fireplace: Gas Log
- Foundation: Block
- Foundation: Poured
Heating and Cooling
- Forced Air
- Propane
- Central Air
Basement Information
- Full
- Walk-Out Access
Flooring
- Vinyl
- Carpet
- Wood
Utility Information
- Sewer: Private Sewer
Garage
- Garage
Parking
- Attached Garage
- Detached Garage
- Farm Bldg
- Garage Door Opener
- Heated Garage
Location
Estimated Monthly Mortgage Payment
*Based on Fixed Interest Rate withe a 30 year term, principal and interest only
Listing price
Down payment
%
Interest rate
%Mortgage calculator estimates are provided by CENTURY 21 Real Estate LLC and are intended for information use only. Your payments may be higher or lower and all loans are subject to credit approval.
Disclaimer: Copyright 2026 Columbus OH MLS. All rights reserved. This information is deemed reliable, but not guaranteed. The information being provided is for consumers’ personal, non-commercial use and may not be used for any purpose other than to identify prospective properties consumers may be interested in purchasing. Data last updated 8/27/26 18:08



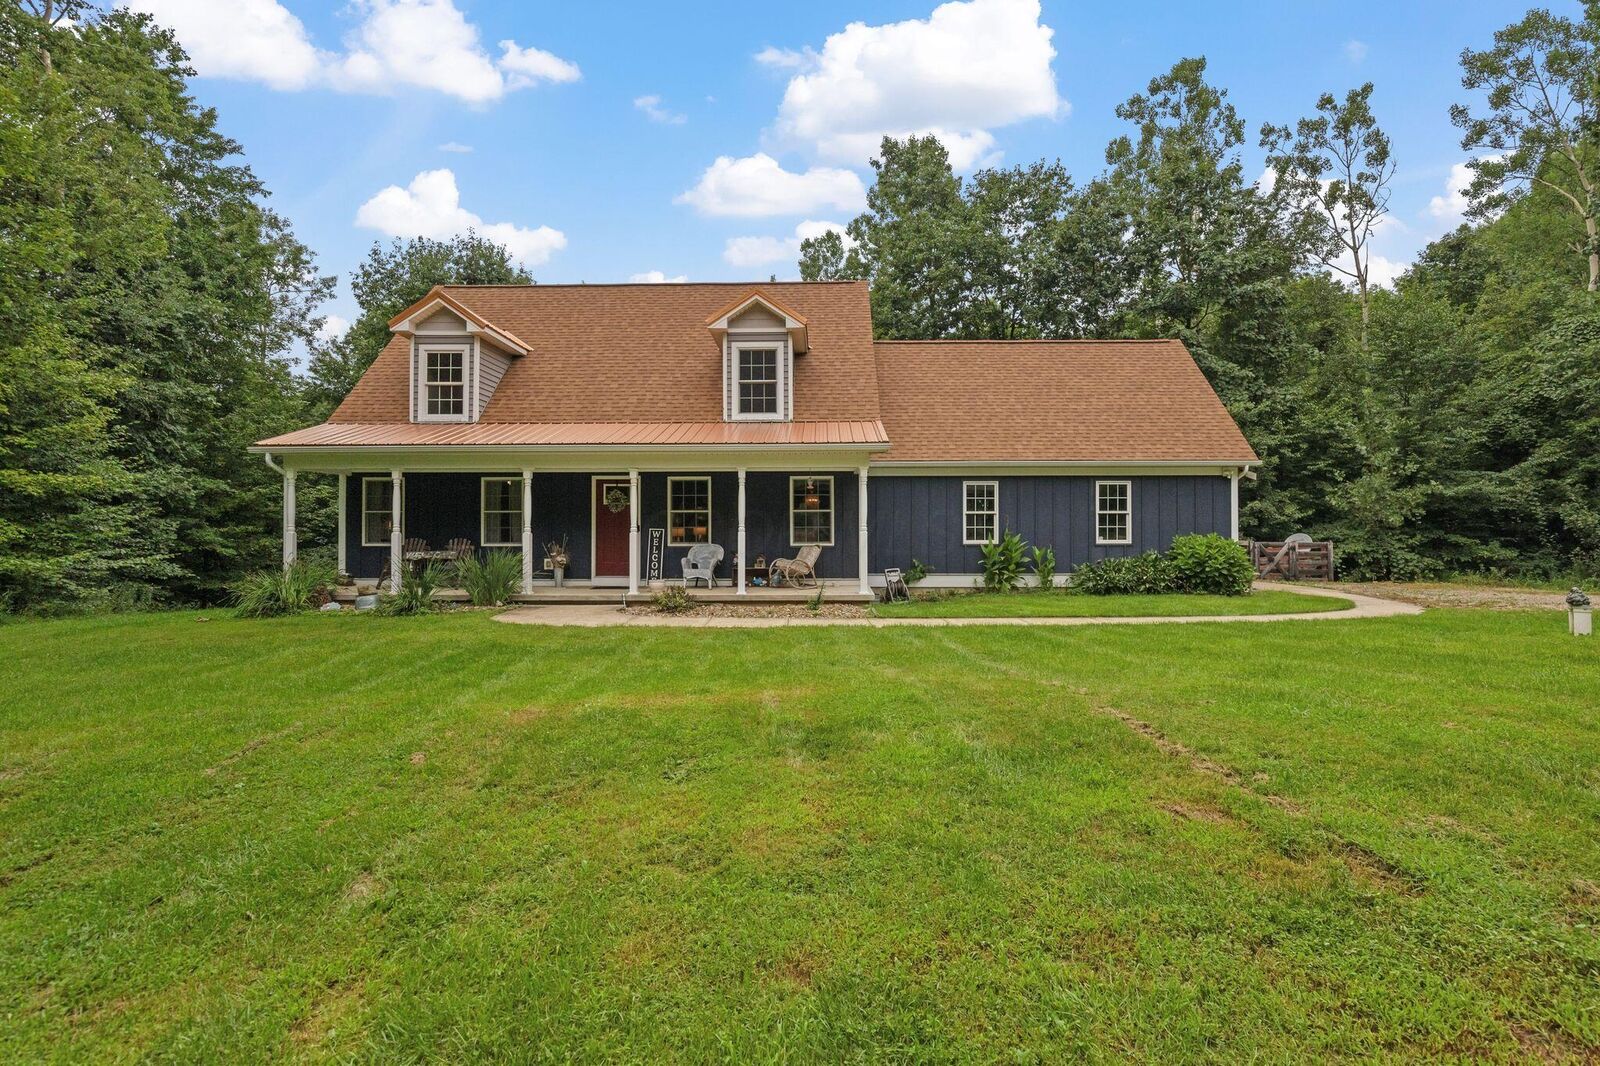
Step inside to an inviting open-concept floor plan featuring granite countertops, stainless steel Bosch appliances, and cozy living with fireplace and dining areas designed for both everyday living and entertaining. The dining area opens to a relaxing three-season room, overlooking an impressive multi-level four-tier deck that leads down to a cozy fire pit. A concrete patio with a hot tub provides the perfect place to unwind while taking in the serene surroundings or under the stars.
Outside, you'll find a 1,200-square-foot pole barn complete with concrete floors, electric, and HVAC, making it ideal for a workshop, hobby space, home business, or the ultimate dream barn.
Need more space? The full walk-out basement offers an additional 1,080 square feet with 10-foot ceilings, providing endless possibilities to finish and customize for additional bedrooms, a recreation room, home gym, theater, or guest suite, with plumbing already in place.
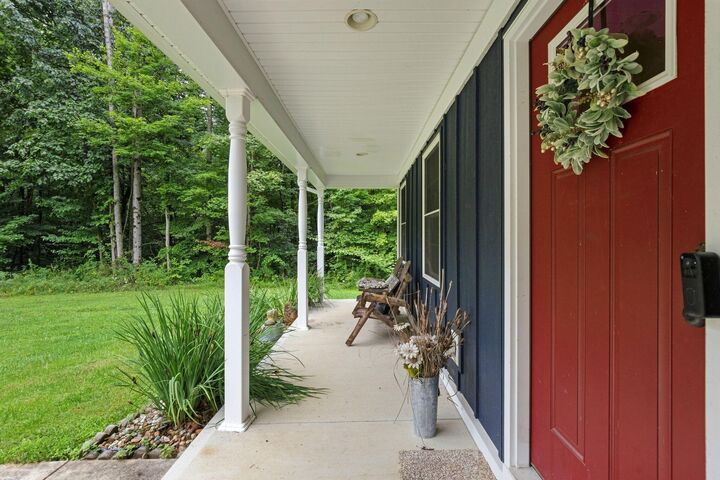
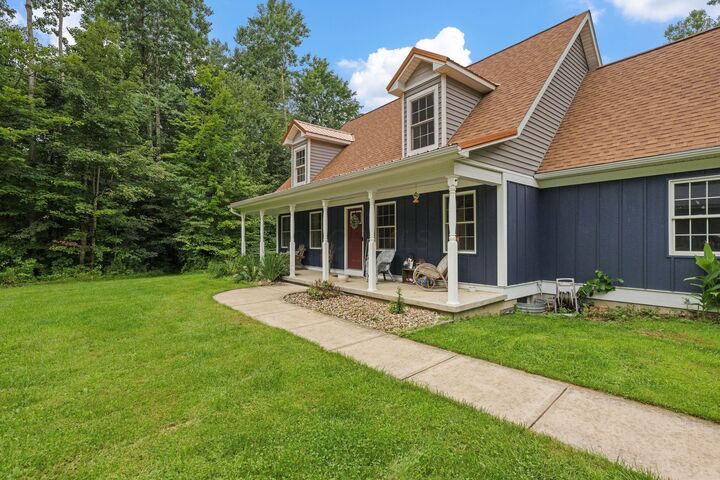
An attached fully finished with temp control 2-car garage, beautiful, wooded setting, and endless opportunities make this property a rare find. If you've been searching for a home that offers privacy, space, and room to grow, this countryside oasis is one you won't want to miss.
Your dream home awaits!