

Listing Courtesy of:  YES MLS / Listed By: Elite Sotheby's International Realty - Contact: olga.beirne@elitesothebysrealty.com, 330-352-5409
 YES MLS / Listed By: Elite Sotheby's International Realty - Contact: olga.beirne@elitesothebysrealty.com, 330-352-5409
27912 Pergl Road Glenwillow, OH 44139
Active (27 Days)
$500,000 (USD)
OPEN HOUSE TIMES
-
OPENSat, Nov 1410:00 am - 12 noon
Description
MLS #:
5253959
5253959
Taxes
$4,667(2025)
$4,667(2025)
Lot Size
2.74 acres
2.74 acres
Type
Single-Family Home
Single-Family Home
Year Built
1970
1970
Style
Split-Level, Contemporary
Split-Level, Contemporary
School District
Solon Csd - 1828
Solon Csd - 1828
County
Cuyahoga County
Cuyahoga County
Community
Glenwillow Dev Co
Glenwillow Dev Co
Listed By
Olga Beirne, Elite Sotheby's International Realty, Contact: olga.beirne@elitesothebysrealty.com, 330-352-5409
Source
YES MLS
Last checked Nov 13 2026 at 4:59 PM GMT+0000
YES MLS
Last checked Nov 13 2026 at 4:59 PM GMT+0000
Bathroom Details
- Full Bathrooms: 2
- Half Bathroom: 1
Subdivision
- Glenwillow Dev Co
Property Features
- Fireplace: 1
Heating and Cooling
- Forced Air
- Central Air
Basement Information
- Finished
Exterior Features
- Roof: Asphalt
- Roof: Fiberglass
Utility Information
- Utilities: Water Source: Public
- Sewer: Public Sewer
Parking
- Garage
- Attached
Living Area
- 2,672 sqft
Additional Information: Elite | olga.beirne@elitesothebysrealty.com, 330-352-5409
Location
Estimated Monthly Mortgage Payment
*Based on Fixed Interest Rate withe a 30 year term, principal and interest only
Listing price
Down payment
%
Interest rate
%Mortgage calculator estimates are provided by CENTURY 21 Real Estate LLC and are intended for information use only. Your payments may be higher or lower and all loans are subject to credit approval.
Disclaimer: Copyright 2026 YES MLS. All rights reserved. This information is deemed reliable, but not guaranteed. The information being provided is for consumers’ personal, non-commercial use and may not be used for any purpose other than to identify prospective properties consumers may be interested in purchasing. Data last updated 11/13/26 08:59



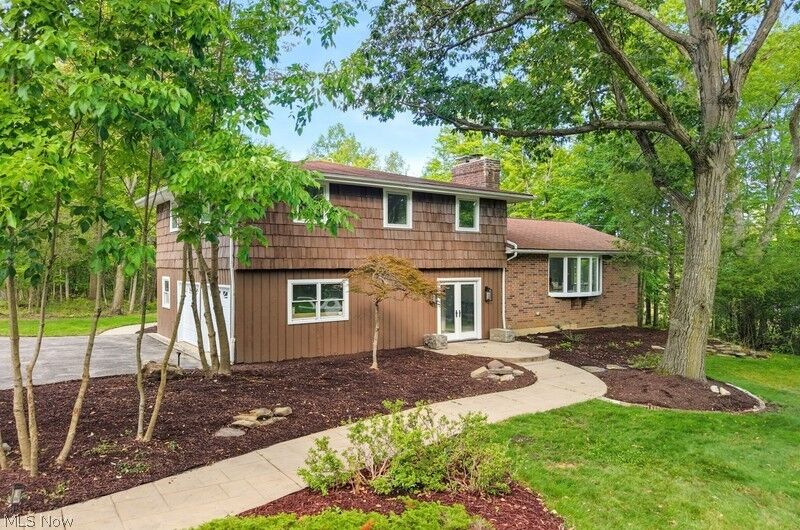
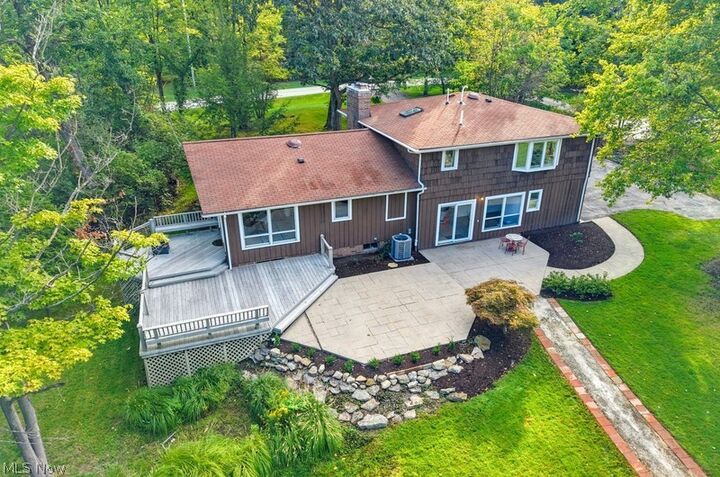
The spacious primary bedroom serves as a peaceful private retreat, featuring custom built-ins, a charming bay window overlooking the serene wooded setting, and an ensuite bathroom. Enjoy the beauty of the surrounding landscape from the comfort of home, with outdoor living spaces that include both a patio and deck—ideal for morning coffee, relaxed evenings, or entertaining family and friends. A new HVAC system adds to the home's appeal.
Beyond the home, an impressive barn with electricity, gas heater and drain, offers a wealth of possibilities. Featuring double garage doors, a spacious loft, this versatile structure is an ideal space for a workshop, storage, or creative pursuits. For those seeking additional possibilities, the barn presents exciting potential for conversion into a carriage house or additional living space.
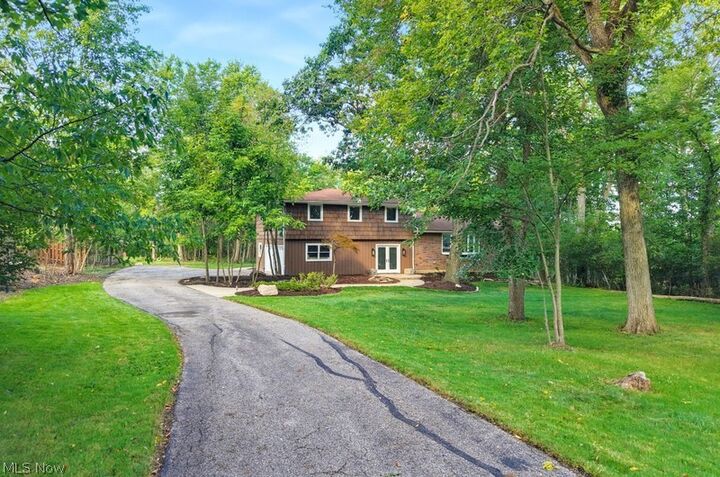
Combining extensive renovations, four-bedroom living, a tranquil wooded setting, and a large barn with exciting future potential, this exceptional property offers a rare opportunity to enjoy privacy, versatility, and contemporary comfort in a desirable location close to area amenities.