

Listing Courtesy of: WRIST MLS / Listed By: Berkshire Hathaway Professional Realty
414 Judy Lane Gratis, OH 45330
Pending (19 Days)
$227,700 (USD)

Description
MLS #:
1049232
1049232
Lot Size
0.36 acres
0.36 acres
Type
Single-Family Home
Single-Family Home
Year Built
1973
1973
Style
Ranch
Ranch
School District
6804 Preble Shawnee Lsd
6804 Preble Shawnee Lsd
County
Preble County
Preble County
Listed By
Shaun Hayes, Berkshire Hathaway Professional Realty
Source
WRIST MLS
Last checked Nov 7 2026 at 11:09 PM GMT+0000
WRIST MLS
Last checked Nov 7 2026 at 11:09 PM GMT+0000
Bathroom Details
- Full Bathroom: 1
- Half Bathroom: 1
Interior Features
- Ceiling Fan(s)
Kitchen
- Refrigerator
- Range
- Dishwasher
- Microwave
- Electric Water Heater
Subdivision
- Johnsons
Lot Information
- Residential Lot
Property Features
- Foundation: Slab
Heating and Cooling
- Heat Pump
- Electric
- Forced Air
- Central Air
Basement Information
- Poured
Flooring
- Carpet
- Laminate
Utility Information
- Utilities: Sewer Connected
- Sewer: Public Sewer
Parking
- Detached
- Attached
- Garage Door Opener
Stories
- One
Location
Estimated Monthly Mortgage Payment
*Based on Fixed Interest Rate withe a 30 year term, principal and interest only
Listing price
Down payment
%
Interest rate
%Mortgage calculator estimates are provided by CENTURY 21 Real Estate LLC and are intended for information use only. Your payments may be higher or lower and all loans are subject to credit approval.
Disclaimer: Copyright 2026 Western Regional Information Systems and Technology (WRIST). All rights reserved. This information is deemed reliable, but not guaranteed. The information being provided is for consumers’ personal, non-commercial use and may not be used for any purpose other than to identify prospective properties consumers may be interested in purchasing. Data last updated 11/7/26 15:09



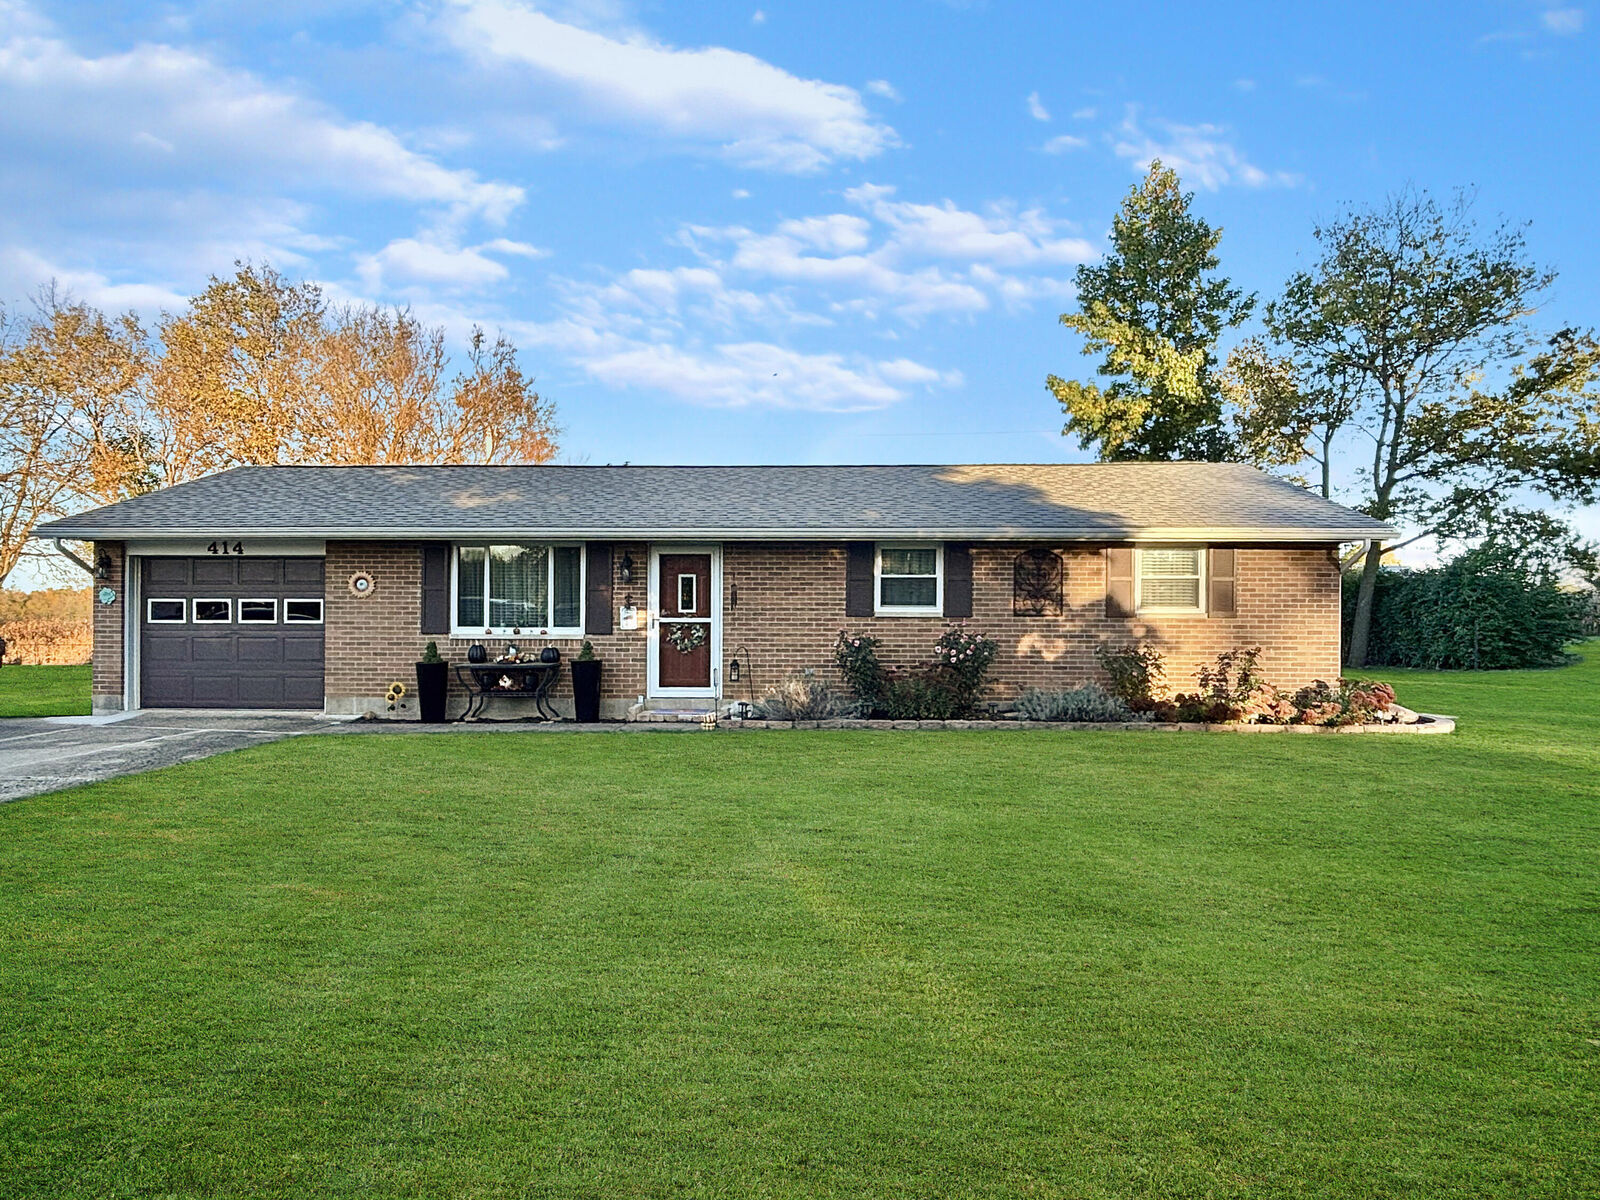
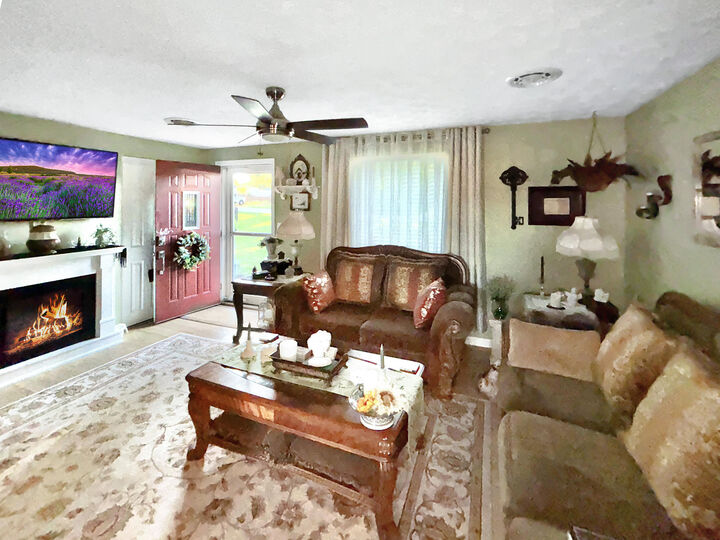
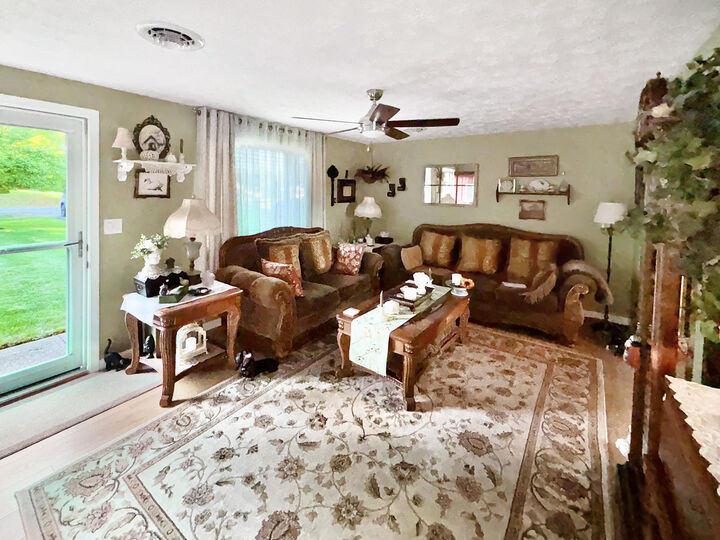
Inside the 1338-square-foot home, the entry leads into a living space anchored by a fireplace and a ceiling fan. Wood flooring runs into the kitchen, which features white cabinetry, stone counters, a pantry, and a wood-look floor. This culinary workspace is equipped with a range, refrigerator, microwave and dishwasher. An open dining area with a ceiling fan connects to the living space.
The home offers three bedrooms and one and a half bathrooms. The bedrooms feature ceiling fans, with some rooms incorporating carpeted flooring, sliding closet doors, and double windows. The full bathroom features a vanity cabinet, integrated storage, beautiful vanity top and a built-in tub shower combination, and textured flooring.
Outdoor features include a brick paver patio extending from the brick and vinyl siding exterior. The lawn borders an open agricultural field and includes a detached two-car garage with wood siding. The property is located in Gratis, Ohio.