

Listing Courtesy of:  CincyMLS / Listed By: eXp Realty
 CincyMLS / Listed By: eXp Realty
 1723 Laurel Glen Court Hamilton Twp, OH 45140
Active (25 Days)
$899,900 (USD)
OPEN HOUSE TIMES
-
OPENSat, Aug 2911:00 am - 5:00 pm
-
OPENSun, Aug 3011:00 am - 5:00 pm
Description
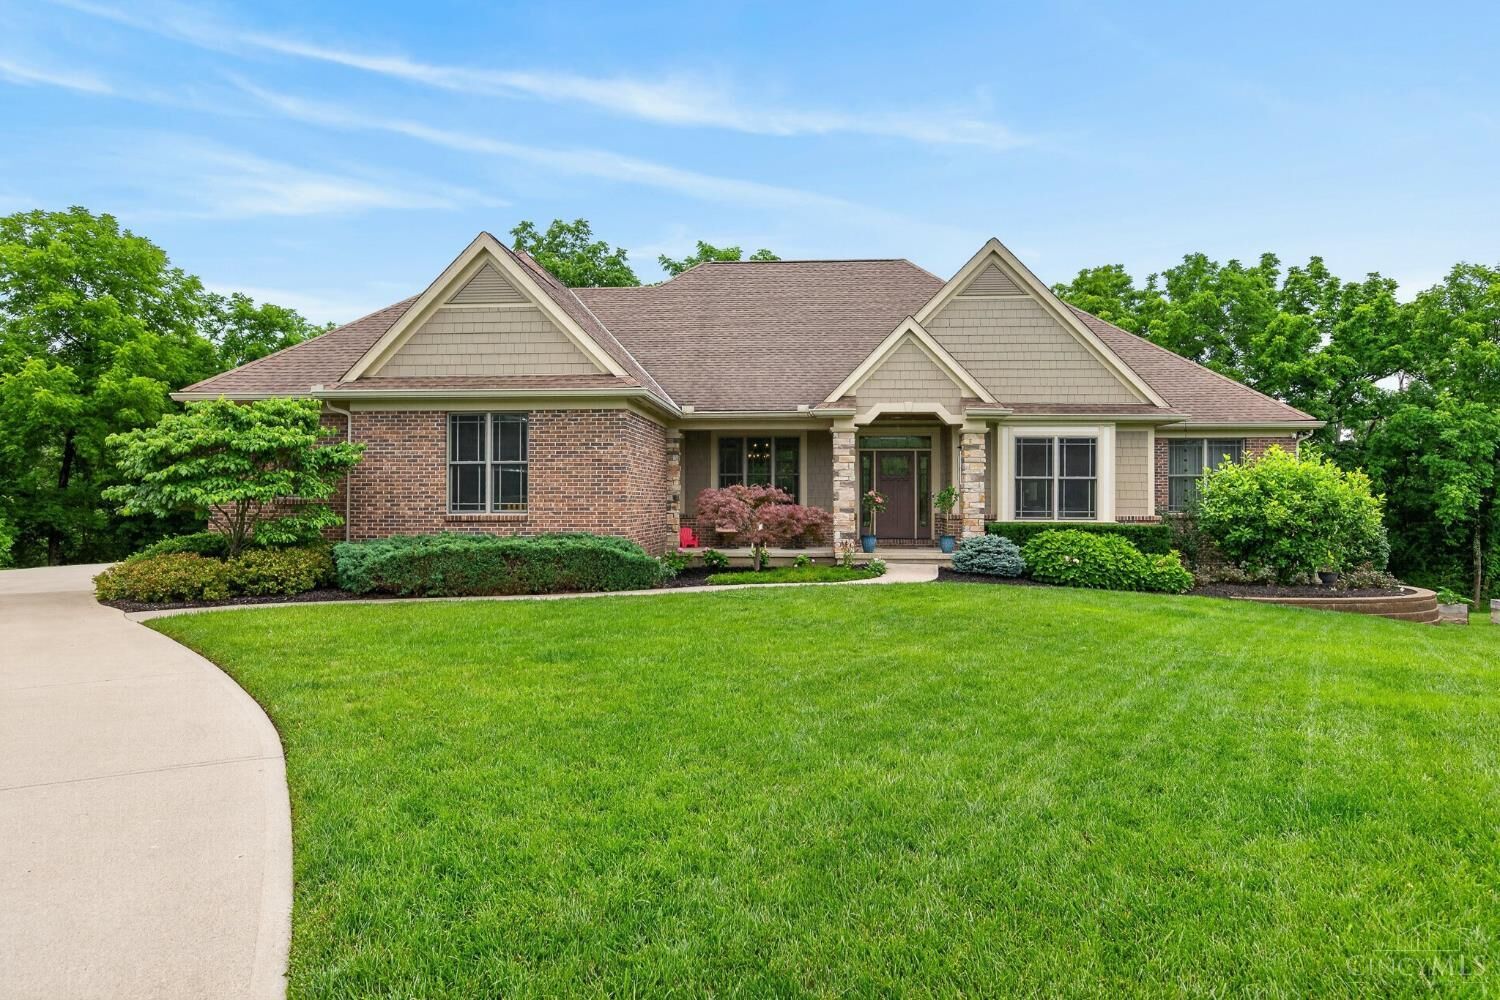
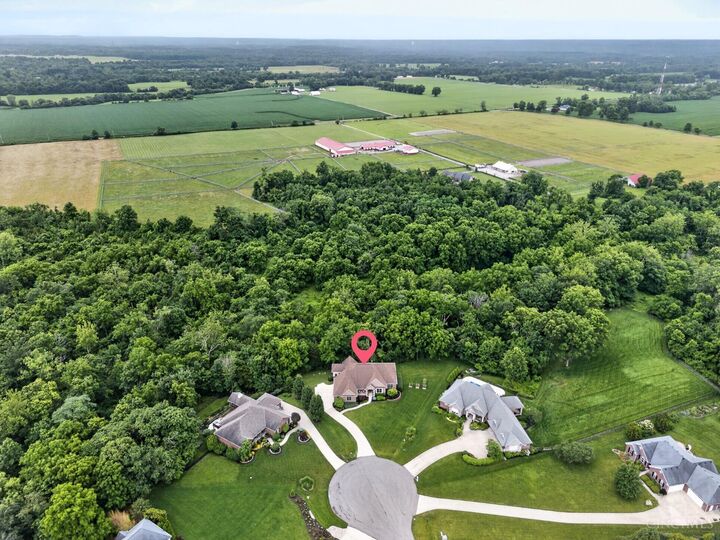
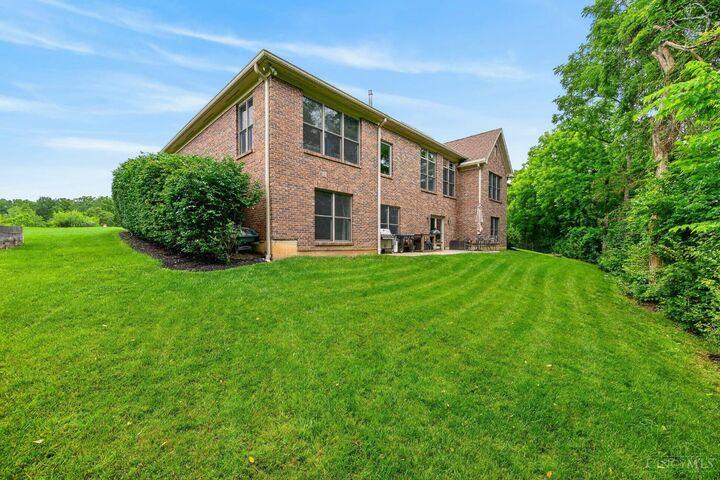
Main-floor living on a private, wooded 3.6-acre cul-de-sac homesite with your own stretch of Grog Run creekstill just minutes from Downtown Loveland! Custom-built, oversized brick ranch puts everything you need on 1 level: Open-concept gourmet kitchen with rich cherry cabinetry & stainless appliances flowing into a living room with gas fireplace & custom built-ins; spacious primary suite with sitting room, oversized walk-in closet with custom organization & a spa-like bath with jetted tub, double vanity, and walk-in shower; plus, a first-floor study & laundry. The 3-season room overlooks a wooded hillside running down to the creek; acreage you own, the privacy & the view are yours alone. Finished walkout lower level adds a large family room with wet bar, three additional bedrooms, full bath & massive storage ideal for guests or hobbies. Energy-saving geothermal HVAC & oversized 3-car garage complete the package. Sellers can be flexible closingquick or extended to fit your timeline!
MLS #:
1889097
1889097
Lot Size
3.63 acres
3.63 acres
Type
Single-Family Home
Single-Family Home
Year Built
2008
2008
Style
Ranch
Ranch
Views
Woods
Woods
School District
Little Miami Local S
Little Miami Local S
County
Warren County
Warren County
Listed By
Kevin E Hildebrand, eXp Realty
Source
CincyMLS
Last checked Aug 28 2026 at 12:13 AM GMT+0000
CincyMLS
Last checked Aug 28 2026 at 12:13 AM GMT+0000
Bathroom Details
Interior Features
- Multi Panel Doors
- 9ft + Ceiling
- Crown Molding
- French Doors
- Other
Kitchen
- Gourmet
- Wood Cabinets
- Walkout
- Counter Bar
- Wood Floor
- Marble/Granite/Slate
- Island
- Eat-In
- Other
Subdivision
- Laurel Glen
Property Features
- Fireplace: Gas
- Fireplace: Stone
- Foundation: Poured
Heating and Cooling
- Electric
- Geothermal
- Central Air
- Ceiling Fans
Basement Information
- Finished
- Walkout
- Ww Carpet
- Fireplace
Homeowners Association Information
- Dues: $150/Annually
Exterior Features
- Patio
- Porch
- Cul De Sac
- Wooded Lot
- Sprinklers
- Roof: Shingle
Utility Information
- Sewer: Septic Tank
- Fuel: Electric
Parking
- Driveway
Stories
- One
Living Area
- 3,997 sqft
Location
Estimated Monthly Mortgage Payment
*Based on Fixed Interest Rate withe a 30 year term, principal and interest only
Listing price
Down payment
%
Interest rate
%Mortgage calculator estimates are provided by CENTURY 21 Real Estate LLC and are intended for information use only. Your payments may be higher or lower and all loans are subject to credit approval.
Disclaimer: Data last updated: 8/27/26 17:13


