

Listing Courtesy of: NORTHWEST OHIO REAL ESTATE INFORMATION SYSTEMS / Listed By: Key Realty Ltd - Contact: 419-777-5391
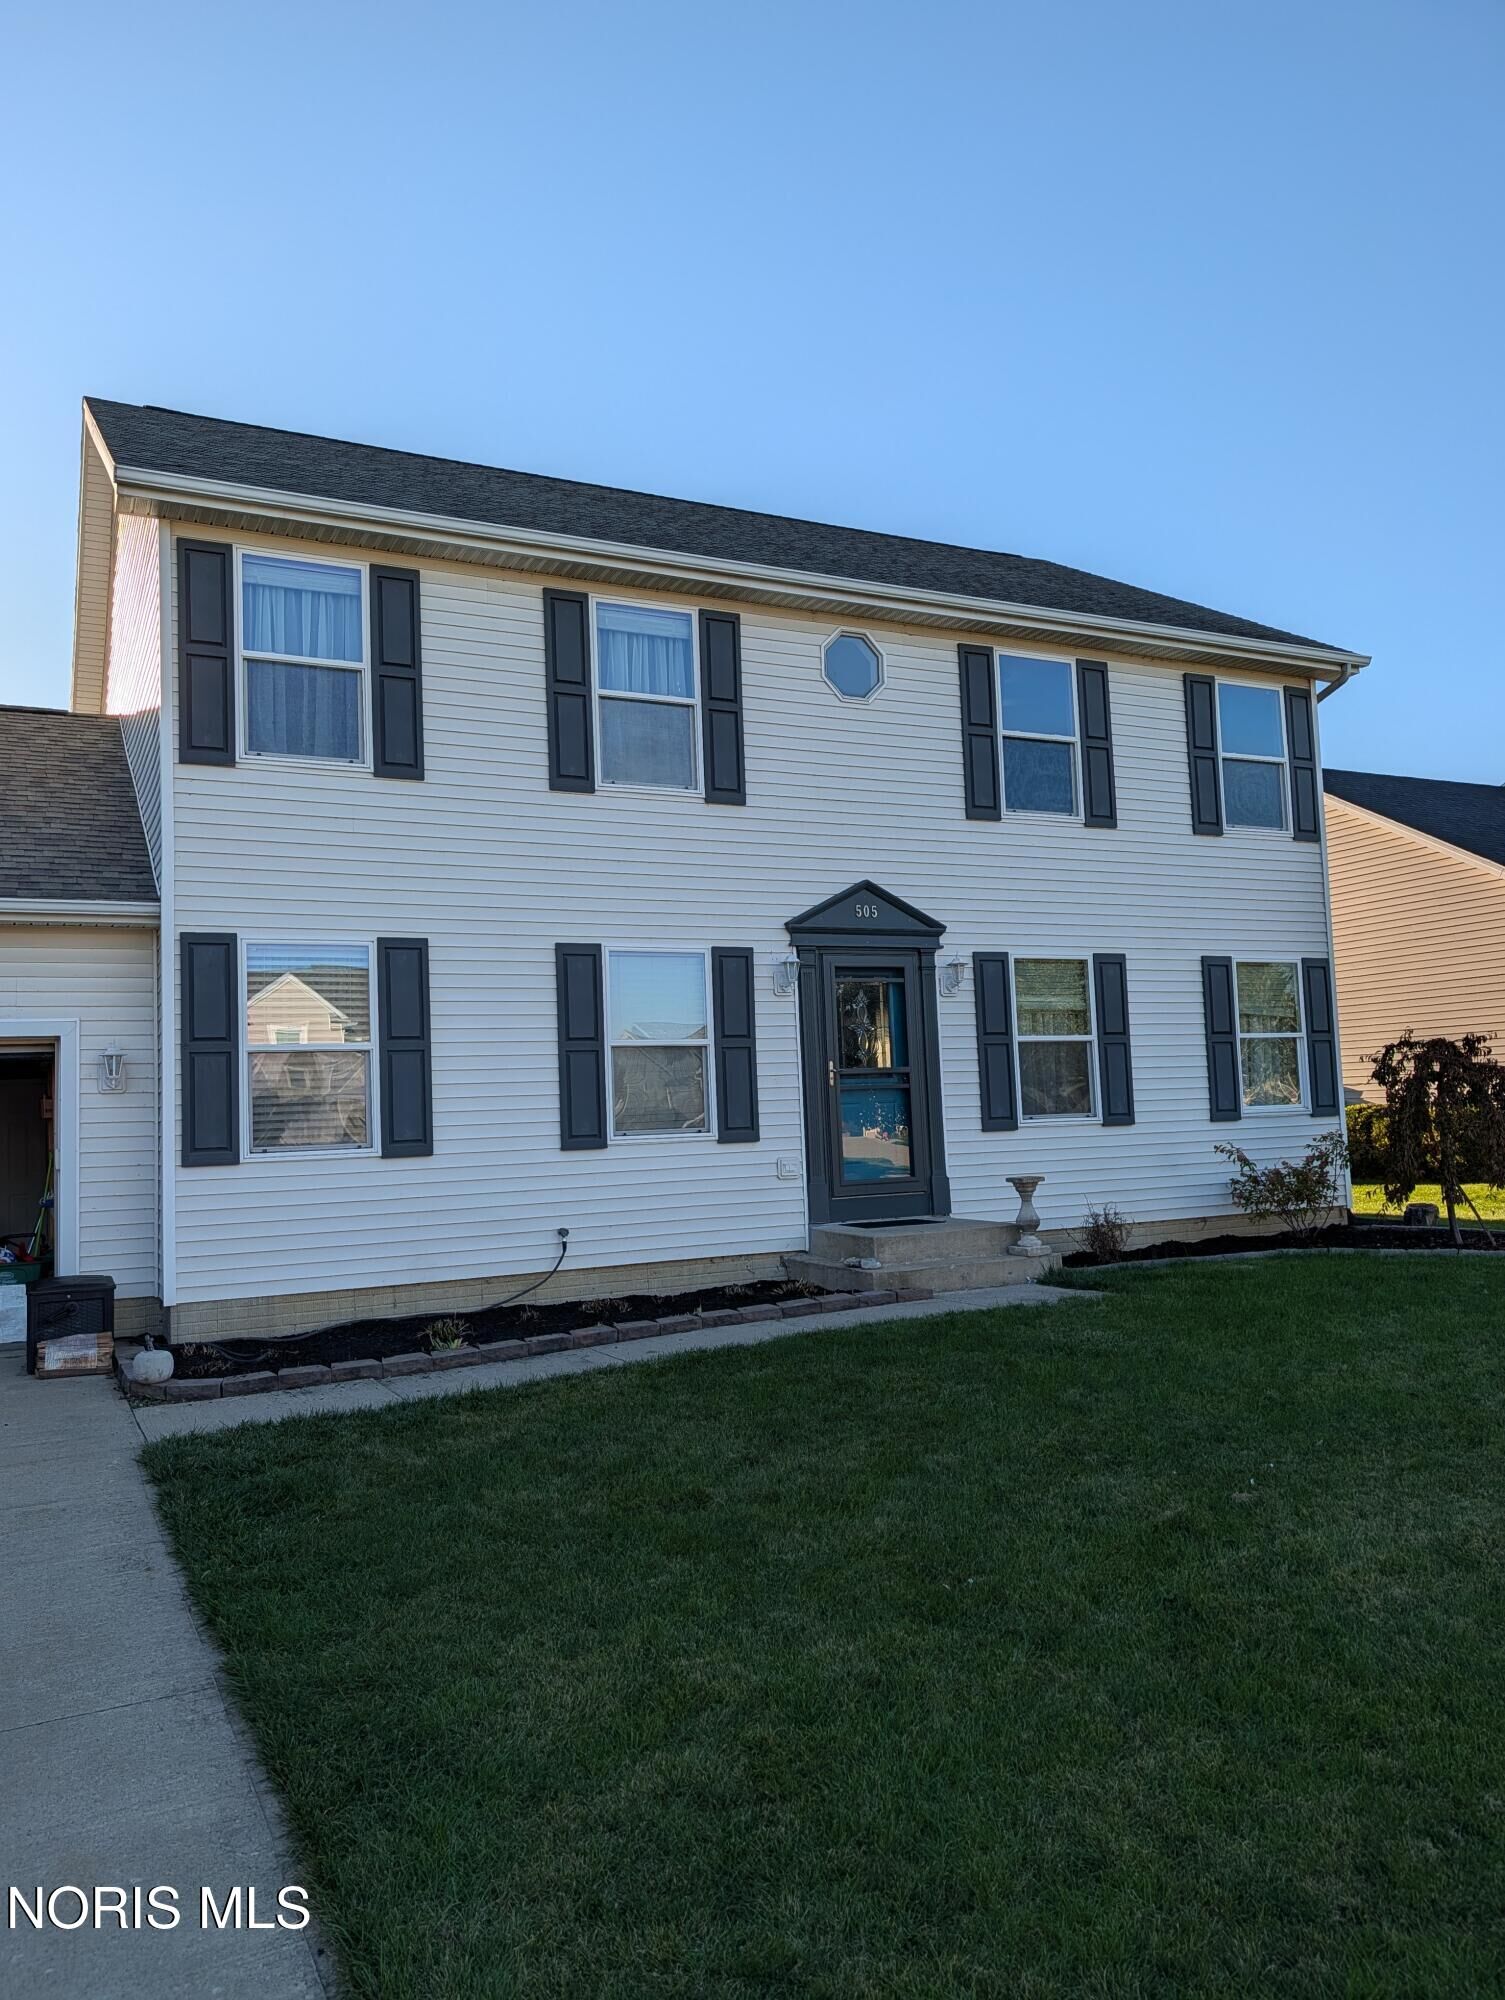
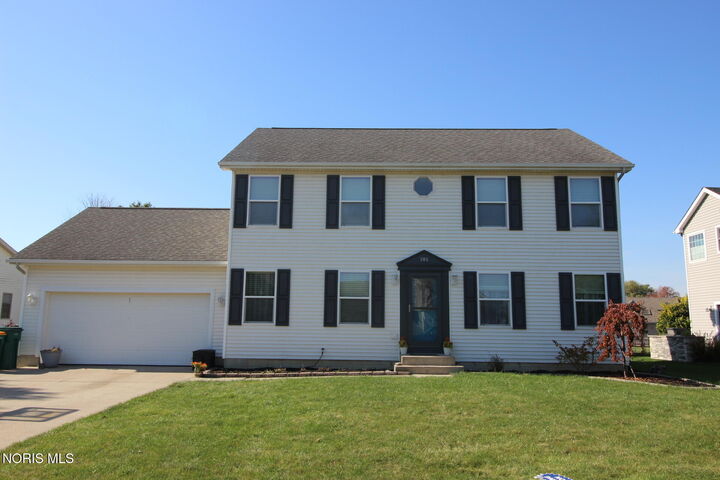
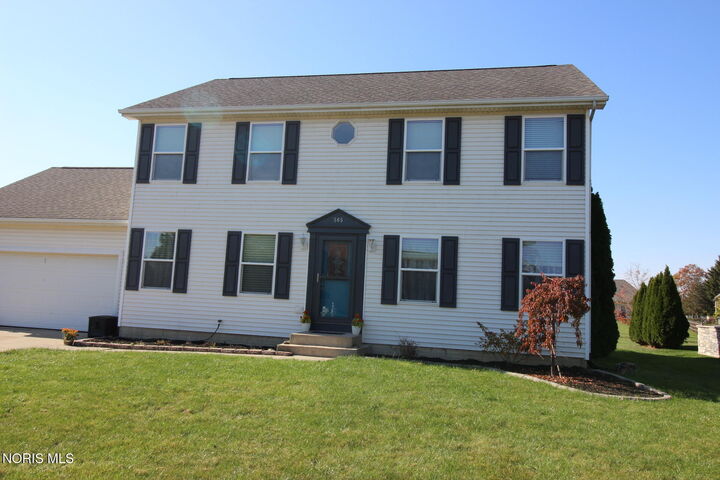
505 Yorkshire Drive Haskins, OH 43525
Active (8 Days)
$354,900 (USD)
OPEN HOUSE TIMES
-
OPENSun, Nov 81:00 pm - 3:00 pm

Description
Welcome home to this 3 bedroom, 2 and a half bathroom house in quiet, desirable Haskins! Large, open kitchen with spacious eat-in dining, covered back porch, both overlooking the large back yard. Brightly lit, majestic foyer greets you at the front door. More than generously sized primary bedroom with separate shower, jetted hot tub and large walk in closet, offering a private retreat from the rest of the house. Partially finished basement, with a possible 4th bedroom with built in closet, and ample storage on the other half. The home includes a central vacuum system fresh paint throughout. Newer microwave, and brand new refrigerator. Water heater is approximately 3 years old Basement is possibly roughed in for a bath or half bath.
MLS #:
10015182
10015182
Lot Size
0.33 acres
0.33 acres
Type
Single-Family Home
Single-Family Home
Year Built
2004
2004
Style
Traditional
Traditional
School District
Otsego
Otsego
County
Wood County
Wood County
Listed By
Joseph Sporer, Key Realty Ltd, Contact: 419-777-5391
Source
NORTHWEST OHIO REAL ESTATE INFORMATION SYSTEMS
Last checked Nov 7 2026 at 11:36 PM GMT+0000
NORTHWEST OHIO REAL ESTATE INFORMATION SYSTEMS
Last checked Nov 7 2026 at 11:36 PM GMT+0000
Bathroom Details
- Full Bathrooms: 2
- Half Bathroom: 1
Interior Features
- Walk-In Closet(s)
- Separate Shower
- Storage
- Primary Bathroom
- Pantry
- Ceiling Fan(s)
- Pan Ceiling(s)
- Open Floorplan
- Entrance Foyer
- Cathedral Ceiling(s)
Kitchen
- Water Heater
- Washer
- Refrigerator
- Dryer
- Microwave
- Dishwasher
- Gas Cooktop
- Gas Oven
Subdivision
- Kingsbury
Property Features
- Foundation: Poured Concrete
Heating and Cooling
- Forced Air
- Natural Gas
- Central
- Central Air
- Ceiling Fan(s)
- Gas
Pool Information
- Above Ground
Flooring
- Carpet
- Luxury Vinyl
- Plank
Exterior Features
- Roof: Shingle
- Roof: Asphalt
Utility Information
- Utilities: Cable Available, Sewer Connected, Electricity Connected, Natural Gas Connected, Water Connected
- Sewer: Public Sewer
School Information
- Elementary School: Otsego
- Middle School: None
- High School: Otsego
Parking
- On Street
- Concrete
- Driveway
- Storage
- Garage Door Opener
- Attached Garage
- Kitchen Level
- Additional Parking
- Accessible Parking
Living Area
- 2,064 sqft
Additional Information: Key Realty Ltd | 419-777-5391
Location
Estimated Monthly Mortgage Payment
*Based on Fixed Interest Rate withe a 30 year term, principal and interest only
Listing price
Down payment
%
Interest rate
%Mortgage calculator estimates are provided by CENTURY 21 Real Estate LLC and are intended for information use only. Your payments may be higher or lower and all loans are subject to credit approval.
Disclaimer: Copyright 2026 Northwest OH Real Estate Information Systems. All rights reserved. This information is deemed reliable, but not guaranteed. The information being provided is for consumers’ personal, non-commercial use and may not be used for any purpose other than to identify prospective properties consumers may be interested in purchasing. Data last updated 11/7/26 15:36


