

Listing Courtesy of: COLUMBUS OH MLS / Listed By: Joan Thomas, E-Merge Real Estate
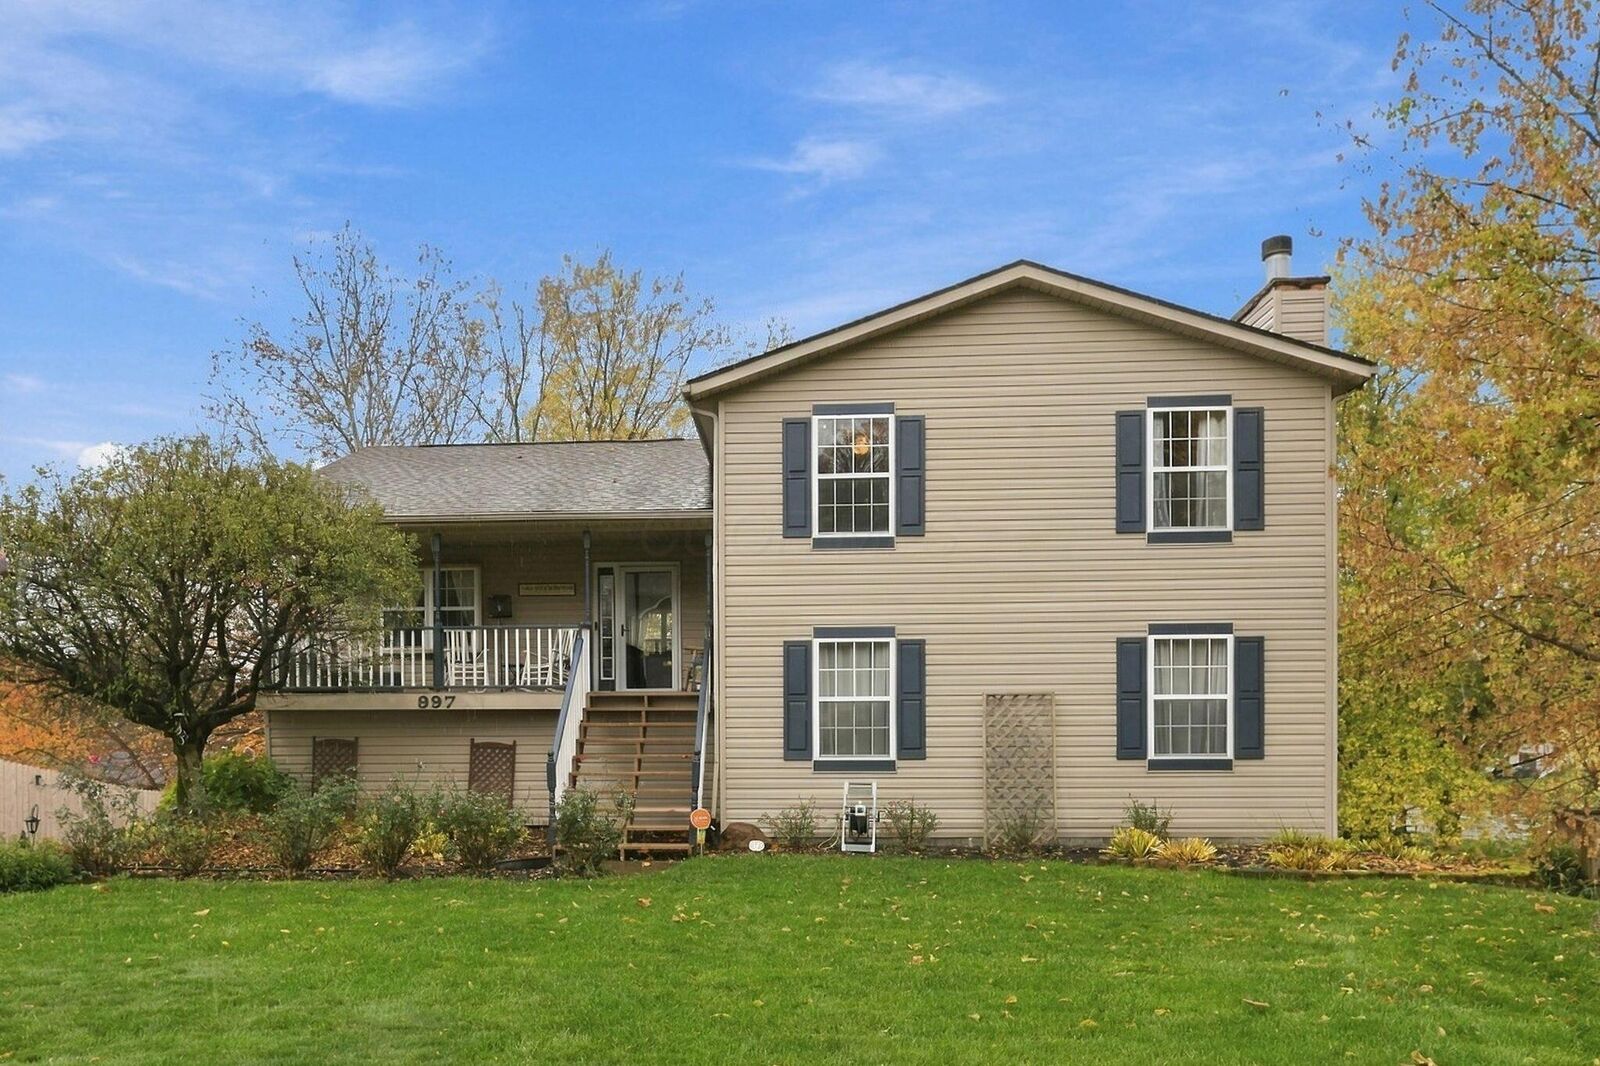
997 Nadine Drive Heath, OH 43056
Active (2 Days)
$398,900 (USD)
Description
MLS #:
226042108
226042108
Taxes
$4,310(2025)
$4,310(2025)
Lot Size
0.26 acres
0.26 acres
Type
Single-Family Home
Single-Family Home
Year Built
1994
1994
Style
Split Level
Split Level
School District
Heath Csd 4502 Lic Co.
Heath Csd 4502 Lic Co.
County
Licking County
Licking County
Community
Greenbriar Estates
Greenbriar Estates
Listed By
Joan Thomas, E-Merge Real Estate
Source
COLUMBUS OH MLS
Last checked Nov 7 2026 at 12:34 AM GMT+0000
COLUMBUS OH MLS
Last checked Nov 7 2026 at 12:34 AM GMT+0000
Bathroom Details
- Full Bathrooms: 2
- Half Bathroom: 1
Interior Features
- Hot Tub
- Window Features: Insulated All
- Appliances: Microwave
- Appliances: Electric Range
- Appliances: Dishwasher
- Appliances: Gas Water Heater
- Appliances: Refrigerator
Subdivision
- Greenbriar Estates
Property Features
- Fireplace: Wood Burning
- Foundation: Block
Heating and Cooling
- Forced Air
- Central Air
Basement Information
- Partial
Flooring
- Vinyl
- Carpet
Utility Information
- Sewer: Public Sewer
Garage
- Garage
Parking
- Attached Garage
Location
Estimated Monthly Mortgage Payment
*Based on Fixed Interest Rate withe a 30 year term, principal and interest only
Listing price
Down payment
%
Interest rate
%Mortgage calculator estimates are provided by CENTURY 21 Real Estate LLC and are intended for information use only. Your payments may be higher or lower and all loans are subject to credit approval.
Disclaimer: Copyright 2026 Columbus OH MLS. All rights reserved. This information is deemed reliable, but not guaranteed. The information being provided is for consumers’ personal, non-commercial use and may not be used for any purpose other than to identify prospective properties consumers may be interested in purchasing. Data last updated 11/6/26 16:34



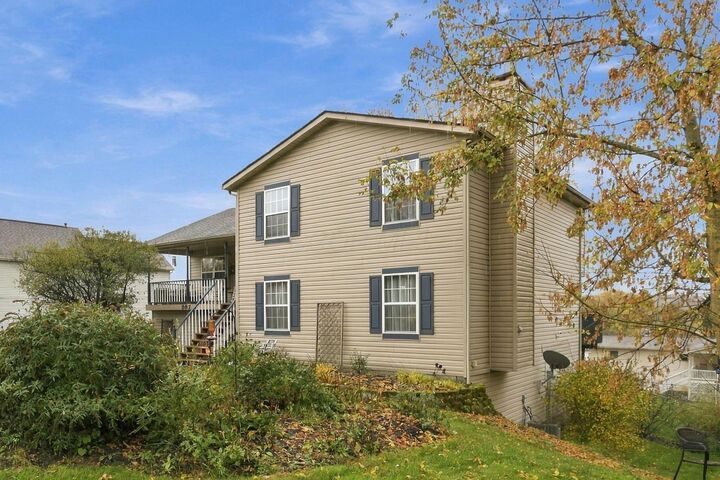
Step outside and discover your own fenced in private backyard retreat! Thoughtfully landscaped with established greenery, raspberry bushes, and a charming butterfly garden, this outdoor oasis features a spacious deck, dedicated hot tub patio with HOT TUB INCLUDED, and a welcoming fire pit area perfect for relaxing evenings. Additional highlights include an installed security system and LeafGuard gutter protection.
With exceptional indoor and outdoor entertaining spaces, versatile living areas, and thoughtful upgrades throughout, this home truly has something for everyone. Schedule your private showing today!