

Listing Courtesy of: WRIST MLS / Listed By: Property Connect Real Estate Firm
6711 Sunfish Drive Huntsville, OH 43324
Active (28 Days)
$499,000 (USD)

Description
MLS #:
1049203
1049203
Lot Size
0.67 acres
0.67 acres
Type
Single-Family Home
Single-Family Home
Year Built
1997
1997
Style
Ranch
Ranch
School District
4603 Indian Lake Lsd
4603 Indian Lake Lsd
County
Logan County
Logan County
Listed By
Jacqueline D. Shoffner, Property Connect Real Estate Firm
Source
WRIST MLS
Last checked Nov 13 2026 at 4:53 PM GMT+0000
WRIST MLS
Last checked Nov 13 2026 at 4:53 PM GMT+0000
Bathroom Details
- Full Bathrooms: 3
- Half Bathroom: 1
Interior Features
- Attic
Kitchen
- Refrigerator
- Range
- Dishwasher
- Gas Water Heater
- Water Softener Owned
- Microwave
- Disposal
Subdivision
- Indian Meadow Estates # 2
Lot Information
- Residential Lot
Property Features
- Fireplace: Gas
- Fireplace: One Fireplace
- Fireplace: Blower Fan
- Foundation: Block
Heating and Cooling
- Forced Air
- Natural Gas
- Central Air
Basement Information
- Crawl Space
Pool Information
- In Ground
- Fenced
- Private
Flooring
- Wood
- Tile
- Carpet
- Laminate
Utility Information
- Utilities: Natural Gas Connected
- Sewer: Public Sewer
Parking
- Attached
- Garage Door Opener
Stories
- One
Listing Price History
Date
Event
Price
% Change
$ (+/-)
Nov 08, 2026
Price Changed
$499,000
-5%
-$25,900
Oct 28, 2026
Price Changed
$524,900
-6%
-$35,000
Oct 23, 2026
Price Changed
$559,900
-3%
-$20,000
Oct 17, 2026
Listed
$579,900
-
-
Location
Estimated Monthly Mortgage Payment
*Based on Fixed Interest Rate withe a 30 year term, principal and interest only
Listing price
Down payment
%
Interest rate
%Mortgage calculator estimates are provided by CENTURY 21 Real Estate LLC and are intended for information use only. Your payments may be higher or lower and all loans are subject to credit approval.
Disclaimer: Copyright 2026 Western Regional Information Systems and Technology (WRIST). All rights reserved. This information is deemed reliable, but not guaranteed. The information being provided is for consumers’ personal, non-commercial use and may not be used for any purpose other than to identify prospective properties consumers may be interested in purchasing. Data last updated 11/13/26 08:53



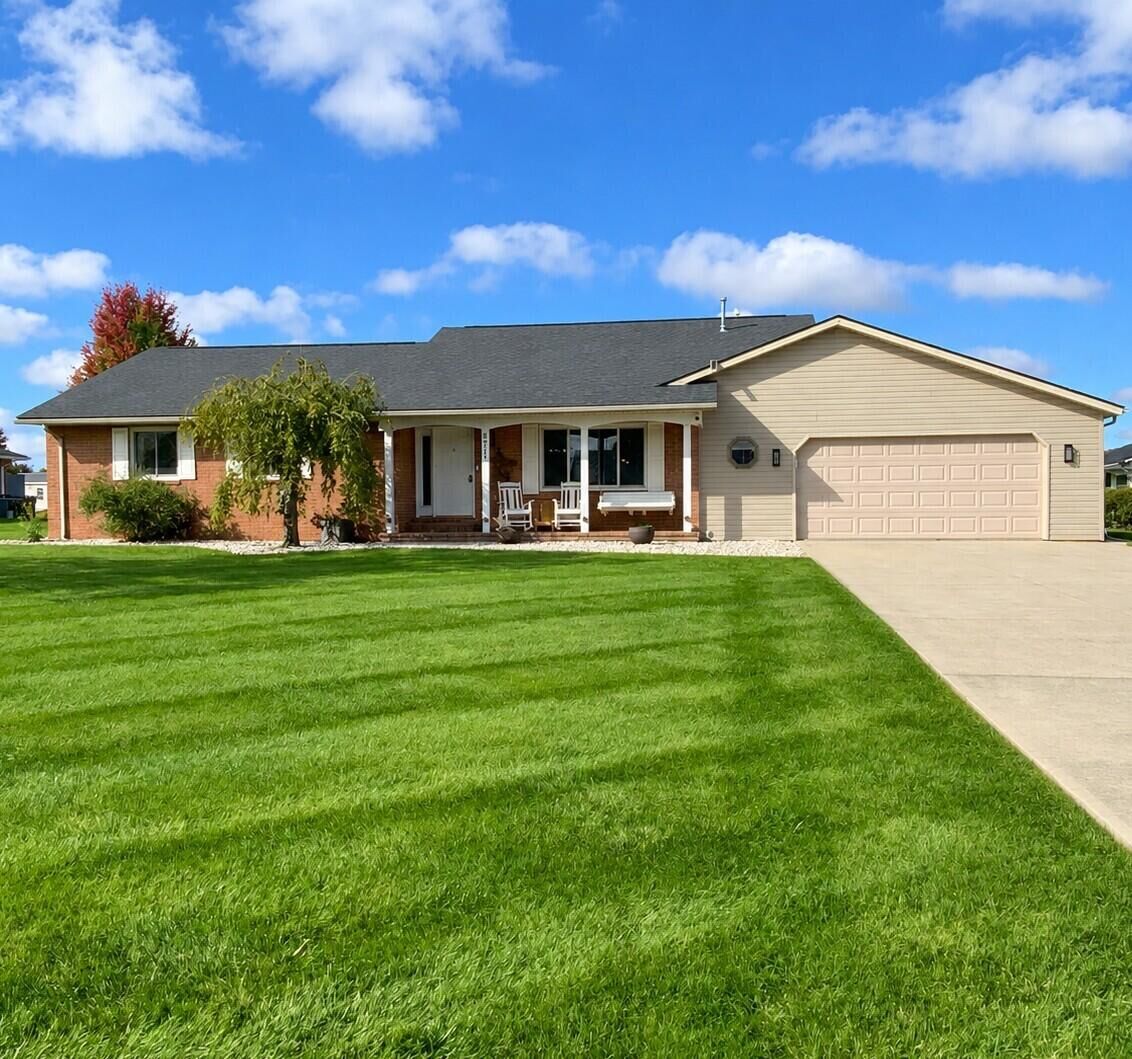
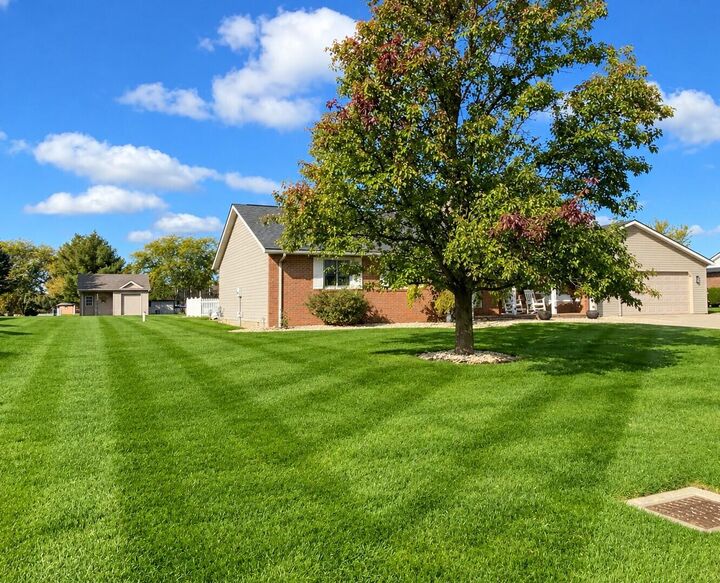
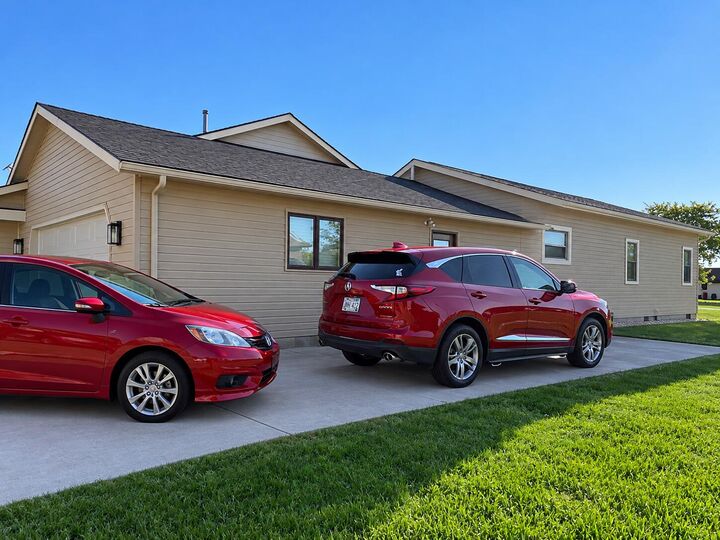
All reasonable offers will be considered. A Must See!!! Welcome to this stunning 5-bedroom, 3-full/1-half-bath Ranch in a highly desirable neighborhood -- this one won't last long! Updated within the past 5 years: new roof, nearly all new windows, updated bathrooms, all new exterior doors, plus new interior and closet doors throughout. The main bedroom suite is a true retreat with a fireplace (blower), huge walk-in closet, whirlpool tub, and walk-in shower -- and it overlooks the patio and pool area, so you wake up to your own backyard resort. Step outside to a large, stamped patio with a fireplace sitting area, built-in BBQ grill, and hot tub, plus a fenced fiberglass inground pool (16x33, 3-5 ft deep). Extra drive along the side of the house fits a camper or motorhome. Kitchen appliances stay. Ready to entertain. The property has an underground dog fence and collar -- schedule your showing today!