

Listing Courtesy of: YES MLS (VOW) / Listed By: eXp Realty, LLC. - Contact: nicolebenettorealtor@gmail.com, 330-590-3372
824 Robinson Drive Lagrange, OH 44050
Active (18 Days)
$328,800 (USD)
OPEN HOUSE TIMES
-
OPENSun, Aug 3012 noon - 2:00 pm
Description
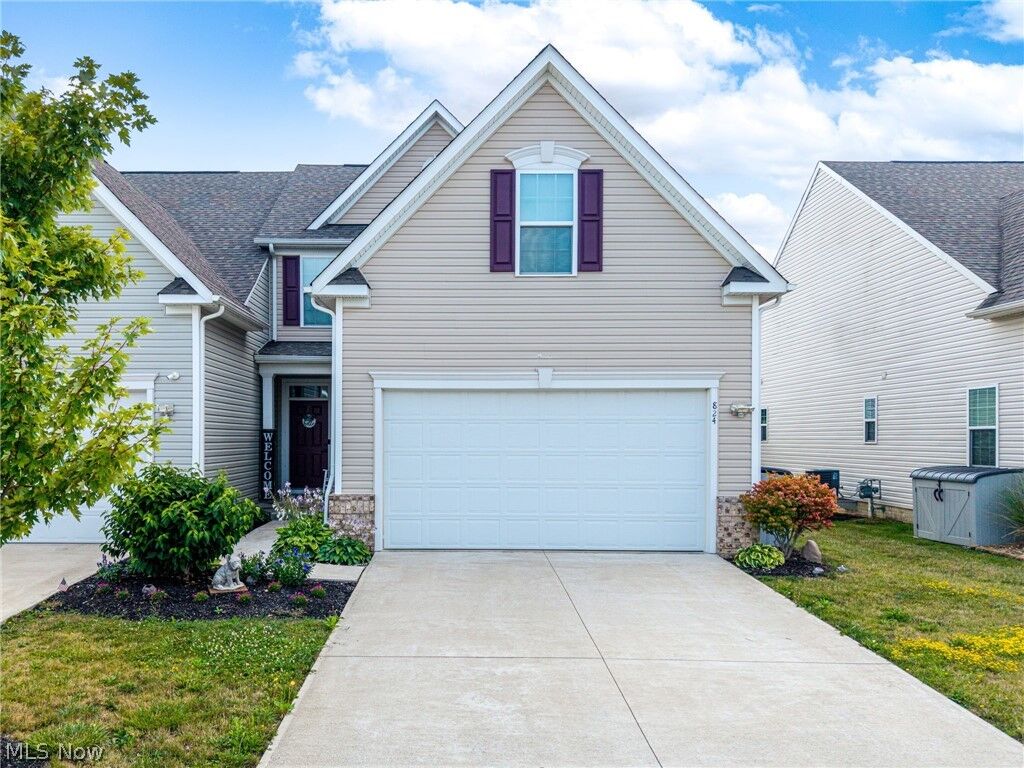
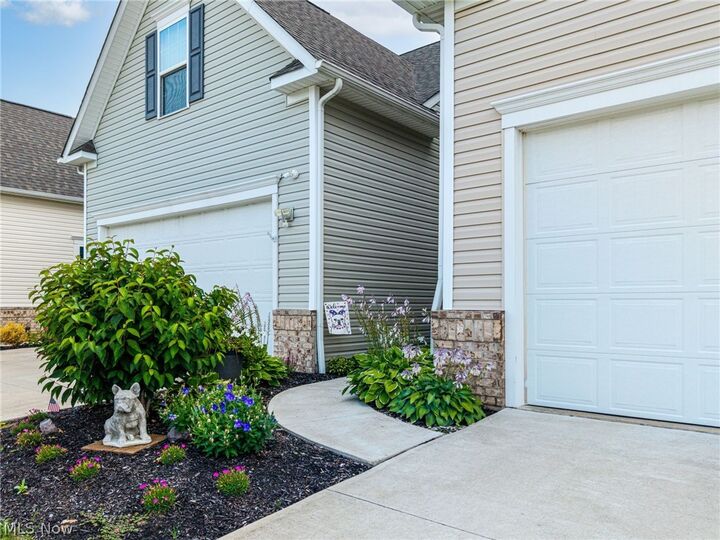
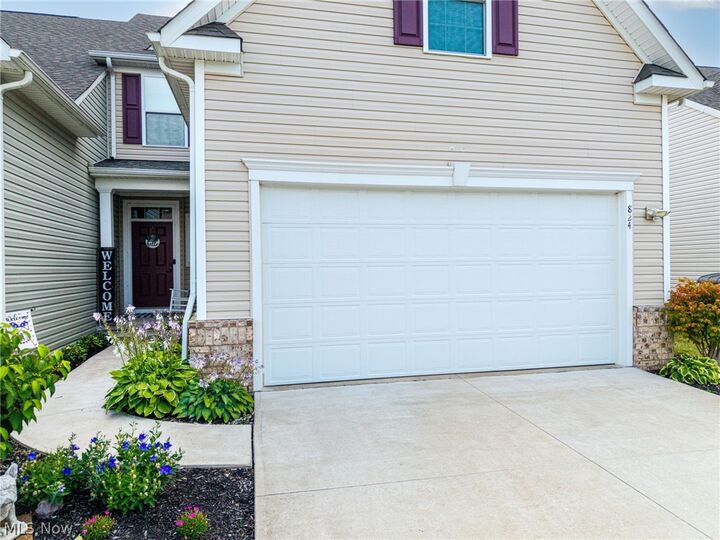
Welcome to this beautifully maintained three-bedroom townhome in Lagrange, ideally situated along the 16th hole of the golf course with serene water views! Freshly painted and thoughtfully updated, this home offers a comfortable layout with the primary suite conveniently located on the first floor. The spacious master bedroom features dual vanities and shower with 2 shower heads, creating a relaxing retreat. The inviting kitchen features 42-inch cabinetry and opens to a bright morning room where you can enjoy your morning coffee while taking in the peaceful water and golf course views. The main floor also offers convenient laundry, with the washer and dryer staying, plus a half bath for guests. Upstairs, you’ll find two additional bedrooms and a full bath, providing plenty of space for family, guests, or a home office. The partially finished basement adds valuable living space along with a half bath and a huge unfinished storage area. A two-car garage provides additional convenience and storage. Step outside onto the composite deck and enjoy one of the most desirable locations in the community as the yard offers morning shade and overlooks the water with the golf course beyond. Additional updates and features include a water softener, new dishwasher, Ring doorbell, and numerous smart switches with dimmers that work with Alexa. With its peaceful views, flexible floor plan, first-floor primary suite, and extensive storage, this townhome offers the perfect blend of comfort, convenience, and lifestyle!
MLS #:
5235126
5235126
Taxes
$3,969(2025)
$3,969(2025)
Lot Size
6,077 SQFT
6,077 SQFT
Type
Townhouse
Townhouse
Year Built
2019
2019
School District
Keystone Lsd - 4708
Keystone Lsd - 4708
County
Lorain County
Lorain County
Community
Grey Hawk Golf Club/Durham Rdg
Grey Hawk Golf Club/Durham Rdg
Listed By
Nicole Benetto, eXp Realty, LLC., Contact: nicolebenettorealtor@gmail.com, 330-590-3372
Source
YES MLS (VOW)
Last checked Aug 28 2026 at 1:00 AM GMT+0000
YES MLS (VOW)
Last checked Aug 28 2026 at 1:00 AM GMT+0000
Bathroom Details
- Full Bathrooms: 2
- Half Bathrooms: 2
Interior Features
- Dishwasher
- Microwave
- Range
- Refrigerator
- Dryer
- Washer
Subdivision
- Grey Hawk Golf Club/Durham Rdg
Property Features
- Fireplace: 0
Heating and Cooling
- Gas
- Forced Air
- Central Air
Basement Information
- Full
- Finished
Homeowners Association Information
- Dues: $140/Annually
Exterior Features
- Roof: Asphalt
- Roof: Fiberglass
Utility Information
- Utilities: Water Source: Public
- Sewer: Public Sewer
Parking
- Attached
- Garage
- Electricity
Stories
- 2
Living Area
- 2,564 sqft
Additional Information: eXp Realty, LLC. | nicolebenettorealtor@gmail.com, 330-590-3372
Location
Estimated Monthly Mortgage Payment
*Based on Fixed Interest Rate withe a 30 year term, principal and interest only
Listing price
Down payment
%
Interest rate
%Mortgage calculator estimates are provided by CENTURY 21 Real Estate LLC and are intended for information use only. Your payments may be higher or lower and all loans are subject to credit approval.
Disclaimer: Copyright 2026 Yes MLS. All rights reserved. This information is deemed reliable, but not guaranteed. The information being provided is for consumers’ personal, non-commercial use and may not be used for any purpose other than to identify prospective properties consumers may be interested in purchasing. Data last updated 8/27/26 18:00


