

Listing Courtesy of: WRIST MLS / Listed By: Choice Properties Real Estate
11359 Oak Street Lakeview, OH 43331
Active (0 Days)
$389,900 (USD)

Description
MLS #:
1049375
1049375
Lot Size
6,534 SQFT
6,534 SQFT
Type
Single-Family Home
Single-Family Home
Year Built
2019
2019
School District
4603 Indian Lake Lsd
4603 Indian Lake Lsd
County
Logan County
Logan County
Listed By
Eric Schnipke, Choice Properties Real Estate
Source
WRIST MLS
Last checked Oct 25 2026 at 9:18 PM GMT+0000
WRIST MLS
Last checked Oct 25 2026 at 9:18 PM GMT+0000
Bathroom Details
- Full Bathrooms: 2
Interior Features
- Ceiling Fan(s)
- Walk-In Closet(s)
- Cathedral Ceiling(s)
Kitchen
- Refrigerator
- Range
- Water Softener Owned
- Washer
- Microwave
- Electric Water Heater
- Dryer
Subdivision
- Avondale # 3
Lot Information
- Residential Lot
Property Features
- Foundation: Block
Heating and Cooling
- Heat Pump
- Electric
- Central Air
Basement Information
- Crawl Space
- Block
Pool Information
- Above Ground
Utility Information
- Utilities: Sewer Connected
- Sewer: Public Sewer
Parking
- Detached
Stories
- One
Location
Estimated Monthly Mortgage Payment
*Based on Fixed Interest Rate withe a 30 year term, principal and interest only
Listing price
Down payment
%
Interest rate
%Mortgage calculator estimates are provided by CENTURY 21 Real Estate LLC and are intended for information use only. Your payments may be higher or lower and all loans are subject to credit approval.
Disclaimer: Copyright 2026 Western Regional Information Systems and Technology (WRIST). All rights reserved. This information is deemed reliable, but not guaranteed. The information being provided is for consumers’ personal, non-commercial use and may not be used for any purpose other than to identify prospective properties consumers may be interested in purchasing. Data last updated 10/25/26 14:18



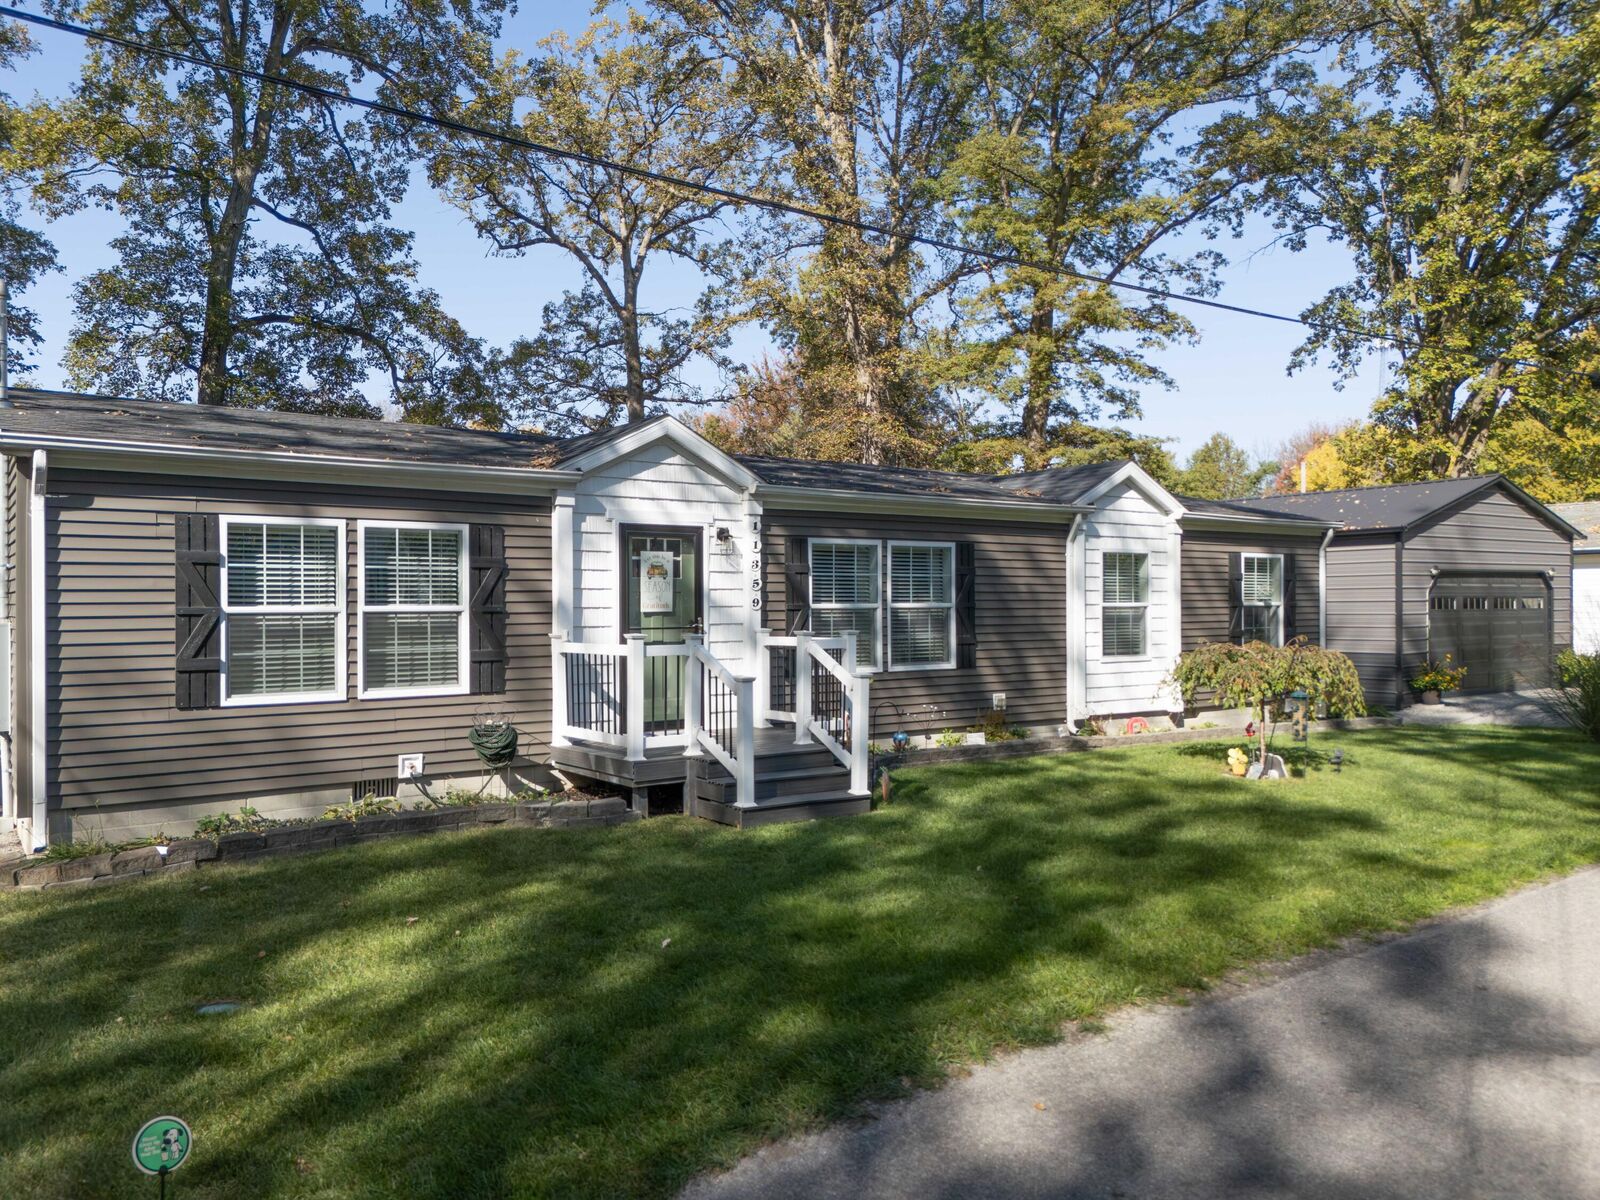
Welcome to 11359 Oak Street, Lakeview, Ohio, where comfort, style, and outdoor entertaining come together!
Built in 2019 and extensively upgraded since, this beautifully maintained 3-bedroom, 2-bath home offers an inviting open-concept design connecting the living room, dining area, and kitchen, complete with a center island, pantry, upgraded appliances, and updated lighting.
Interior enhancements include stylish shiplap accents, recessed lighting, updated flooring, trim, doors, and a beautifully refreshed guest bathroom. The primary suite features a private en suite bathroom and walk-in closet, while the dedicated laundry room offers upgraded cabinetry and countertops.
Step through the dining area's sliding glass doors and into your very own backyard retreat! Designed for relaxation and entertaining, this impressive outdoor space features composite decking, a lighted pergola with ceiling fan, an above-ground swimming pool with solar heating, a hot tub with privacy screening, and a permanent outdoor grilling station. Custom vinyl fencing, a firepit, raised garden, decorative landscaping, and outdoor lighting complete the setting. Two lofted storage sheds with electricity provide additional versatility.
And then there's the garage! This impressive 22' x 25' detached garage features insulated walls and ceiling, finished interior walls with tongue-and-groove pine accents, epoxy flooring, electricity, and heating, creating an exceptional space for vehicles, hobbies, a workshop, a party room for gatherings.
Additional improvements include composite front and side porches, concrete walkways, two driveways, and numerous upgrades throughout the property.
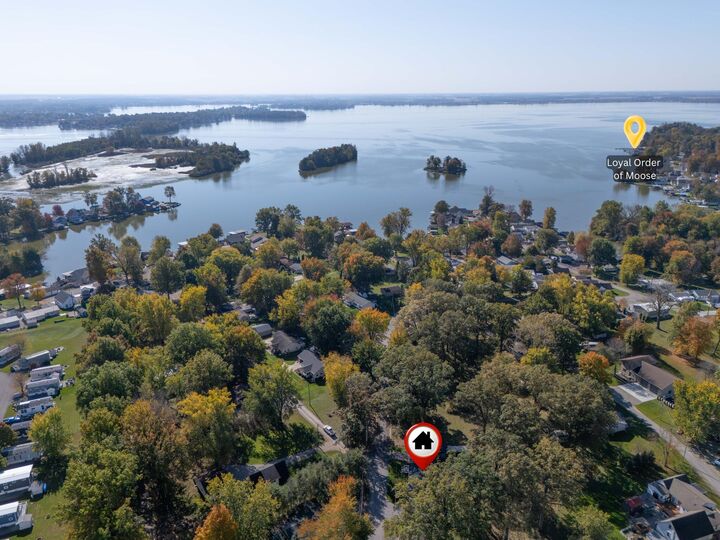
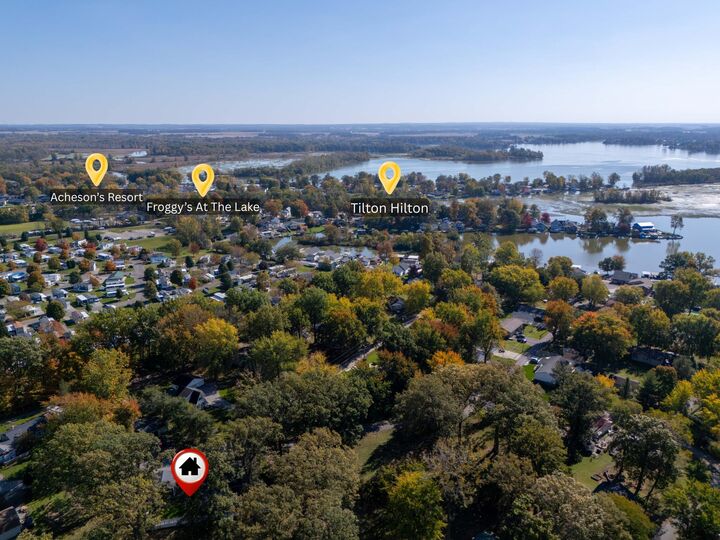
All of this just down the street from the water's edge at Indian Lake!
Whether you're looking for a full-time residence or weekend retreat, this property offers a wonderful combination of modern comfort, outdoor enjoyment, and the Lake