

Listing Courtesy of: WRIST MLS / Listed By: Choice Properties Real Estate
26468 Goshen Road Lakeview, OH 43331
Active (1 Days)
$538,000 (USD)

Description
MLS #:
1049067
1049067
Lot Size
2.73 acres
2.73 acres
Type
Single-Family Home
Single-Family Home
Year Built
2000
2000
Style
Cape Cod
Cape Cod
School District
0606 Waynesfield-Goshen Lsd
0606 Waynesfield-Goshen Lsd
County
Auglaize County
Auglaize County
Listed By
Zach Haney, Choice Properties Real Estate
Source
WRIST MLS
Last checked Oct 13 2026 at 1:38 AM GMT+0000
WRIST MLS
Last checked Oct 13 2026 at 1:38 AM GMT+0000
Bathroom Details
- Full Bathrooms: 2
- Half Bathroom: 1
Interior Features
- Ceiling Fan(s)
- Walk-In Closet(s)
- Attic
Kitchen
- Refrigerator
- Range
- Dishwasher
- Washer
- Microwave
- Electric Water Heater
- Dryer
Lot Information
- Residential Lot
- Wooded
Property Features
- Fireplace: Wood Burning
- Foundation: Block
Heating and Cooling
- Forced Air
- Propane
- Central Air
Basement Information
- Crawl Space
- Partial
- Block
Flooring
- Carpet
- Vinyl
Utility Information
- Sewer: Septic Tank
Parking
- Attached
Stories
- Two
Location
Estimated Monthly Mortgage Payment
*Based on Fixed Interest Rate withe a 30 year term, principal and interest only
Listing price
Down payment
%
Interest rate
%Mortgage calculator estimates are provided by CENTURY 21 Real Estate LLC and are intended for information use only. Your payments may be higher or lower and all loans are subject to credit approval.
Disclaimer: Copyright 2026 Western Regional Information Systems and Technology (WRIST). All rights reserved. This information is deemed reliable, but not guaranteed. The information being provided is for consumers’ personal, non-commercial use and may not be used for any purpose other than to identify prospective properties consumers may be interested in purchasing. Data last updated 10/12/26 18:38



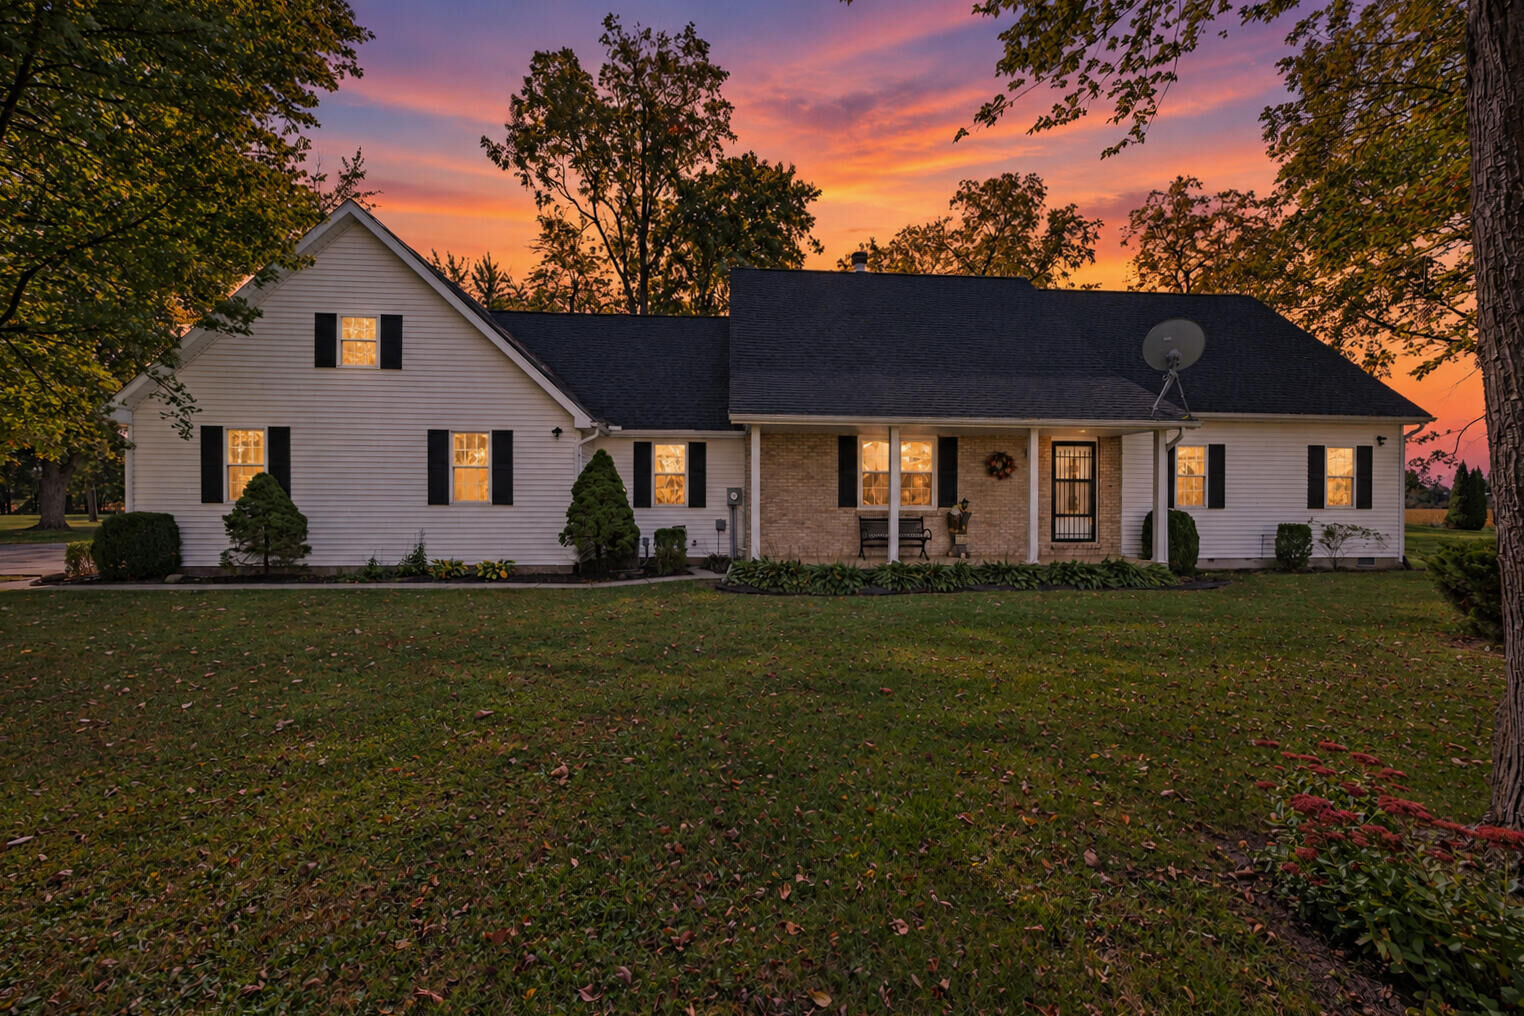
THE RESIDENCE: The main level boasts a bright, inviting kitchen layout featuring a walk-in pantry. Safety is a built-in feature: a hidden entrance inside the pantry leads down into a central mechanical room and a reinforced tornado shelter. The main level primary suite includes an attached private study, full bath and a walk-in closet equipped with a built-in gun safe. Upstairs provides excellent organizational capacity with three large dedicated storage areas. An attached garage offers massive future potential above to finish into a bonus living space.
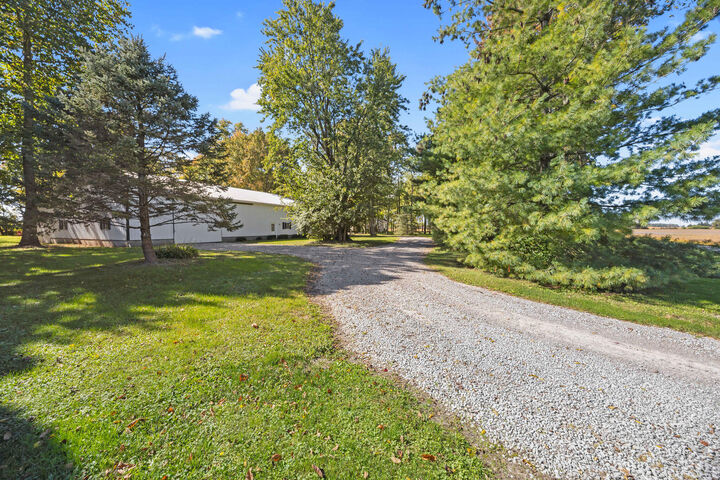
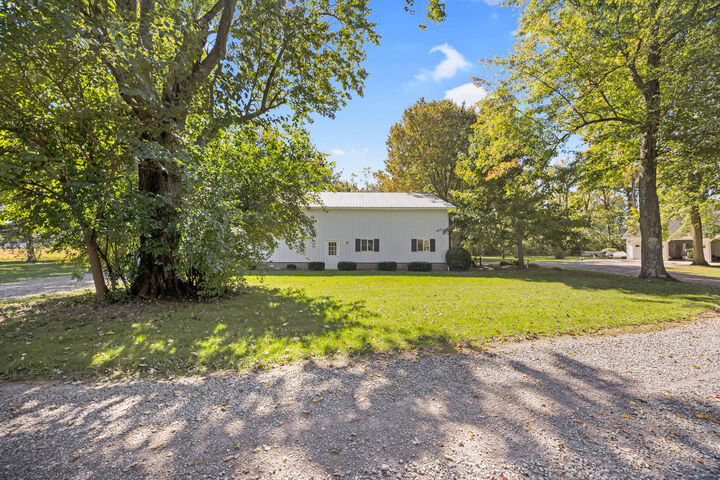
THE OUTBUILDINGS: A craftsman's or mechanic's dream setup! Unlike standard pole barns, the massive 47'x76' fully enclosed secondary building boasts heavy-duty stick-frame construction built on a solid, permanent cinder block foundation. This workshop features half finished concrete floors and half unfinished gravel floor, excellent clearance for heavy boat/RV storage, and an attached 16'x76' lean-to that opens to an outdoor fire pit area.
Strict 24-hr notice required for showings.