

Listing Courtesy of:  YES MLS / Listed By: Nexthome Experts - Contact: 216-423-5100, tony@realtyforme.com
 YES MLS / Listed By: Nexthome Experts - Contact: 216-423-5100, tony@realtyforme.com
 1650 Elbur Avenue Lakewood, OH 44107
Contingent (24 Days)
$349,900 (USD)
Description
MLS #:
5216858
5216858
Taxes
$5,762(2025)
$5,762(2025)
Lot Size
3,881 SQFT
3,881 SQFT
Type
Single-Family Home
Single-Family Home
Year Built
1913
1913
Style
Colonial
Colonial
School District
Lakewood Csd (Cuyahoga)- 1817
Lakewood Csd (Cuyahoga)- 1817
County
Cuyahoga County
Cuyahoga County
Community
Bailey Brewer & Frenchs
Bailey Brewer & Frenchs
Listed By
Stefano Kachevas, Nexthome Experts, Contact: 216-423-5100, tony@realtyforme.com
Source
YES MLS
Last checked Jul 8 2026 at 8:09 AM GMT+0000
YES MLS
Last checked Jul 8 2026 at 8:09 AM GMT+0000
Bathroom Details
- Full Bathroom: 1
- Half Bathroom: 1
Interior Features
- Range
- Refrigerator
- Dryer
- Washer
- Dishwasher
- Microwave
- Ceiling Fan(s)
- Recessed Lighting
- Laundry: In Basement
Subdivision
- Bailey Brewer & Frenchs
Lot Information
- Back Yard
Property Features
- Fireplace: 1
- Foundation: Concrete Perimeter
Heating and Cooling
- Forced Air
- Central Air
Basement Information
- Concrete
Exterior Features
- Roof: Asphalt
- Roof: Fiberglass
Utility Information
- Utilities: Water Source: Public
- Sewer: Public Sewer
Parking
- Detached
- Garage
- Driveway
Living Area
- 1,362 sqft
Additional Information: Nexthome Experts | 216-423-5100, tony@realtyforme.com
Location
Estimated Monthly Mortgage Payment
*Based on Fixed Interest Rate withe a 30 year term, principal and interest only
Listing price
Down payment
%
Interest rate
%Mortgage calculator estimates are provided by CENTURY 21 Real Estate LLC and are intended for information use only. Your payments may be higher or lower and all loans are subject to credit approval.
Disclaimer: Copyright 2026 YES MLS. All rights reserved. This information is deemed reliable, but not guaranteed. The information being provided is for consumers’ personal, non-commercial use and may not be used for any purpose other than to identify prospective properties consumers may be interested in purchasing. Data last updated 7/8/26 01:09



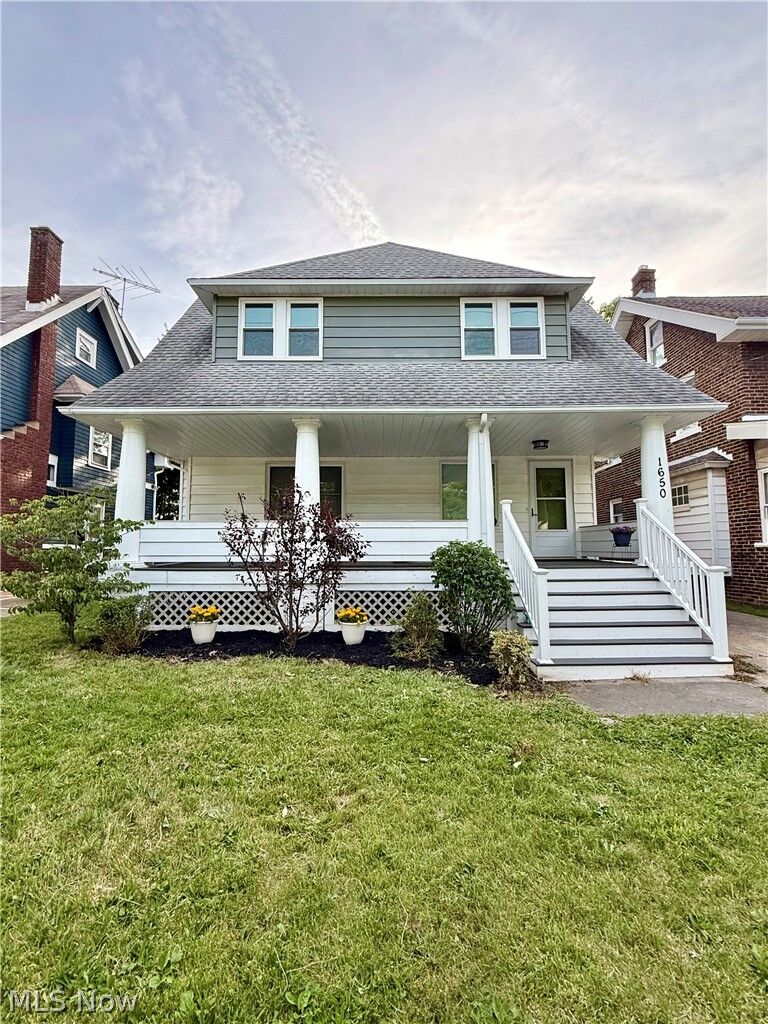
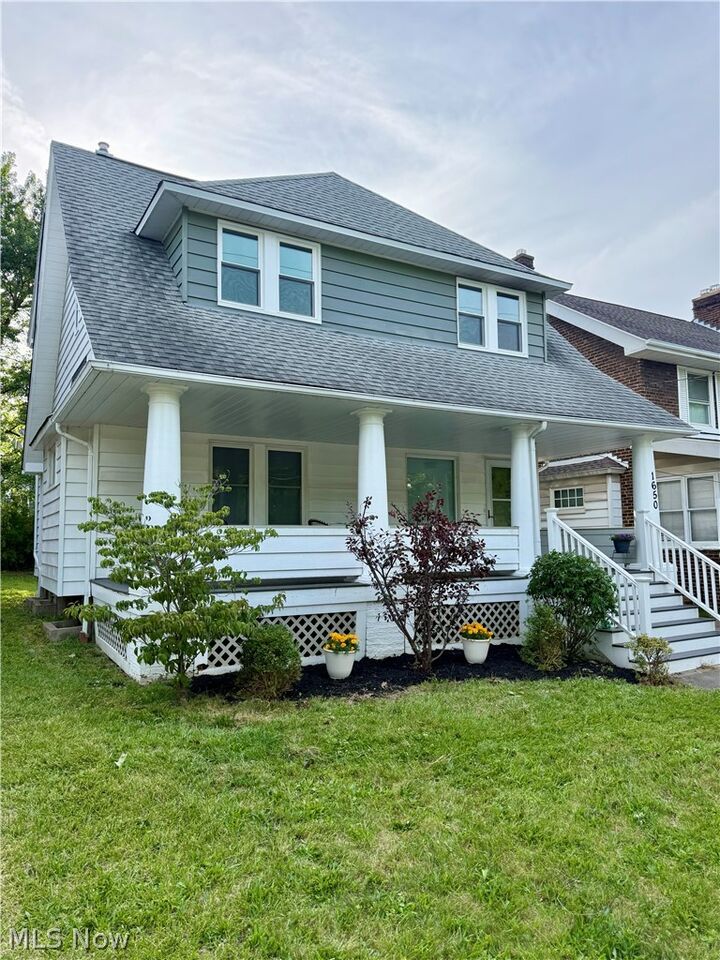
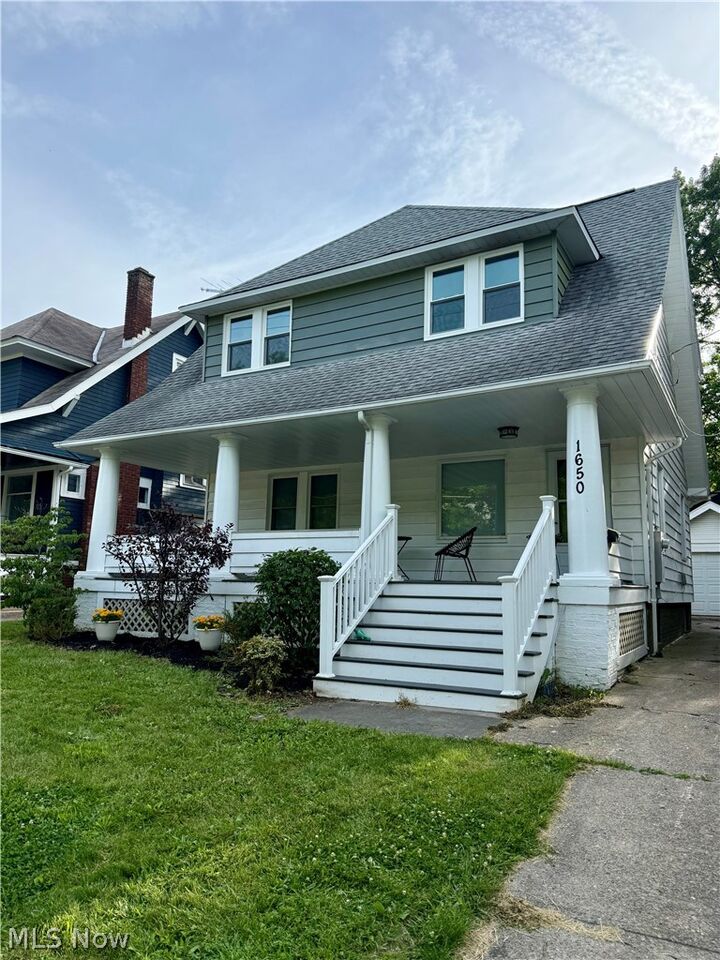
Updated with children and families in mind, the home offers a comfortable, practical layout designed to support everyday living. A newly added first-floor half bath provides added convenience for busy households and guests alike, while maintaining the home's classic character. Every detail has been carefully considered to create a safe, energy-efficient, and move-in-ready space for its next owners.
Enjoy the convenience of being just minutes from shopping, dining, parks, schools, and everything Lakewood has to offer. Beautifully refreshed and thoughtfully updated, this home presents an exceptional opportunity to own a turnkey property in one of Northeast Ohio's most desirable communities. Schedule your private showing today!
Enjoy the convenience of being just minutes from shopping, dining, parks, and everything Lakewood has to offer. Beautifully refreshed and thoughtfully updated, this home presents an exceptional opportunity to own a turnkey property in one of Northeast Ohio's most desirable communities. Schedule your private showing today!